Welcome to 714 Robinwood Drive in Mount Airy, Maryland, a charming three-level, end-unit brick-front townhome nestled in the desirable Friendly Acres community. Built in 1978 and offering approximately 1,633 square feet of finished living space, this beautifully maintained home features 3 bedrooms, 2.5 bathrooms, and a thoughtfully designed floor plan ideal for comfortable living and entertaining. Recent updates include new carpeting throughout, new LVP in foyer and 2 bathrooms, fresh paint interior, new HVAC installed in 2024 and a new roof installed in 2023. Newer SS appliances 1 to 3 years old. Step inside to a bright and inviting main level that includes a spacious living room and a large eat-in kitchen with plenty of room for dining. Upstairs, you’ll find 2 generous bedrooms and a full bath, providing ample space for family or guests. The finished walk-out lower level offers additional living space, complete with a cozy fireplace, additional bedroom, a full bathroom, and a versatile recreation or game room that opens to the fenced backyard, perfect for gatherings, play, or quiet relaxation. Exterior highlights include a classic brick façade, assigned parking, and low-maintenance landscaping on a 0.05-acre lot. Residents of Friendly Acres enjoy an established, peaceful neighborhood setting. Located just minutes from top-rated Carroll County schools, shopping, dining, and major commuter routes like I-70, this home combines small-town charm with everyday convenience. With its great layout, finished lower level, and prime Mount Airy location, 714 Robinwood Drive offers an excellent opportunity for first-time buyers, downsizers, or anyone looking to enjoy the best of suburban living.
Sold for $337,000
$337,000
714 Robinwood Dr, Mount Airy, MD 21771
3beds
1,633sqft
Townhouse
Built in 1978
2,153 Square Feet Lot
$339,200 Zestimate®
$206/sqft
$2,496 Estimated rent
Home value
$339,200
$312,000 - $366,000
$2,496/mo
Zestimate® history
Owner options
List your home for rent
$2,496/mo
Rent Zestimate®
Find your next renter with Zillow Rental Manager. Plus, with online applications, you can quickly screen prospective tenants – for free.
$2,496/mo
Rent Zestimate®
Refinance and save
$2,573/mo
Est. payment
Refinancing to a lower rate could help reduce your monthly payments and save thousands over the life of the loan.
$2,573/mo
Est. payment
Explore your selling options
Work with a Zillow partner agent
Leverage their expertise and Zillow's premium Showcase listings to get your home seen by more buyers.
Get startedList with your own agent
Get your home in front of millions of buyers by listing it on Zillow.
Learn how to do itSell it yourself
Take full control of how buyers see your home on Zillow by listing For Sale by Owner (FSBO).
List your homeWhat's special
Cozy fireplaceFinished walk-out lower levelEnd-unit brick-front townhomeLow-maintenance landscapingFresh paint interiorFenced backyardAssigned parking
Zillow last checked:
Listing updated:
Listed by:
Jim Bim 443-463-6009,
Winning Edge,
Co-Listing Agent: Weston Weston Bim 410-564-4950,
Winning Edge
Bought with:
Randy Lusk, 645922
Real Broker, LLC - Annapolis
Source: Bright MLS,MLS#: MDCR2030940
Facts & features
Interior
Bedrooms & bathrooms
- Bedrooms: 3
- Bathrooms: 3
- Full bathrooms: 2
- 1/2 bathrooms: 1
- Main level bathrooms: 1
Rooms
- Room types: Living Room, Primary Bedroom, Bedroom 2, Bedroom 3, Kitchen, Game Room, Foyer, Laundry, Utility Room, Full Bath
Primary bedroom
- Features: Flooring - Carpet, Ceiling Fan(s)
- Level: Upper
- Area: 238 Square Feet
- Dimensions: 14 X 17
Bedroom 2
- Features: Flooring - Carpet
- Level: Upper
- Area: 140 Square Feet
- Dimensions: 10 X 14
Bedroom 3
- Features: Flooring - Carpet
- Level: Lower
- Area: 100 Square Feet
- Dimensions: 10 X 10
Foyer
- Features: Flooring - Luxury Vinyl Plank
- Level: Main
Other
- Features: Bathroom - Tub Shower, Flooring - Luxury Vinyl Plank
- Level: Upper
- Area: 50 Square Feet
- Dimensions: 5 X 10
Other
- Features: Bathroom - Stall Shower, Flooring - Luxury Vinyl Plank
- Level: Lower
- Area: 36 Square Feet
- Dimensions: 6 X 6
Game room
- Features: Flooring - Carpet, Fireplace - Wood Burning
- Level: Lower
- Area: 204 Square Feet
- Dimensions: 12 X 17
Kitchen
- Features: Ceiling Fan(s), Countertop(s) - Quartz, Flooring - Luxury Vinyl Plank, Eat-in Kitchen, Kitchen - Electric Cooking
- Level: Main
- Area: 176 Square Feet
- Dimensions: 11 X 16
Laundry
- Level: Lower
Living room
- Features: Flooring - Carpet, Crown Molding
- Level: Main
- Area: 195 Square Feet
- Dimensions: 13 X 15
Utility room
- Level: Lower
Heating
- Heat Pump, Electric
Cooling
- Central Air, Heat Pump, Electric
Appliances
- Included: Dishwasher, Disposal, Dryer, Exhaust Fan, Microwave, Oven/Range - Electric, Refrigerator, Cooktop, Washer, Freezer, Electric Water Heater
- Laundry: Has Laundry, Lower Level, Laundry Room
Features
- Attic, Floor Plan - Traditional, Eat-in Kitchen, Bathroom - Stall Shower, Bathroom - Tub Shower, Ceiling Fan(s), Crown Molding, Kitchen - Table Space, Upgraded Countertops
- Flooring: Carpet, Luxury Vinyl
- Basement: Exterior Entry,Walk-Out Access,Full,Finished,Improved
- Number of fireplaces: 1
- Fireplace features: Screen, Decorative
Interior area
- Total structure area: 1,782
- Total interior livable area: 1,633 sqft
- Finished area above ground: 1,188
- Finished area below ground: 445
Property
Parking
- Total spaces: 5
- Parking features: Assigned, Parking Lot, Other
- Details: Assigned Parking, Assigned Space #: 714
Accessibility
- Accessibility features: None
Features
- Levels: Split Foyer,Three
- Stories: 3
- Patio & porch: Brick, Roof, Patio
- Pool features: None
- Fencing: Back Yard
- Has view: Yes
- View description: Trees/Woods
Lot
- Size: 2,153 Square Feet
Details
- Additional structures: Above Grade, Below Grade
- Parcel number: 0713016402
- Zoning: R7
- Special conditions: Standard
Construction
Type & style
- Home type: Townhouse
- Architectural style: Colonial
- Property subtype: Townhouse
Materials
- Brick
- Foundation: Slab
- Roof: Architectural Shingle
Condition
- Very Good,Excellent,Good
- New construction: No
- Year built: 1978
- Major remodel year: 2022
Utilities & green energy
- Sewer: Public Sewer
- Water: Public
Community & HOA
Community
- Subdivision: Friendly Acres
HOA
- Has HOA: Yes
- HOA fee: $480 annually
Location
- Region: Mount Airy
- Municipality: Mt Airy
Financial & listing details
- Price per square foot: $206/sqft
- Tax assessed value: $265,100
- Annual tax amount: $3,576
- Date on market: 11/6/2025
- Listing agreement: Exclusive Right To Sell
- Ownership: Fee Simple
Price history
| Date | Event | Price |
|---|---|---|
| 2/12/2026 | Sold | $337,000-0.9%$206/sqft |
Source:  Bright MLS #MDCR2030940 Report a problem Bright MLS #MDCR2030940 Report a problem | ||
| 1/11/2026 | Pending sale | $340,000+4.6%$208/sqft |
Source: Bright MLS #MDCR2030940 Report a problem | ||
| 1/9/2026 | Price change | $324,950-7.1%$199/sqft |
Source: Bright MLS #MDCR2030940 Report a problem | ||
| 12/29/2025 | Listed for sale | $349,900+0%$214/sqft |
Source: Bright MLS #MDCR2030940 Report a problem | ||
| 11/21/2025 | Contingent | $349,750$214/sqft |
Source: Bright MLS #MDCR2030940 Report a problem | ||
| 11/12/2025 | Price change | $349,7500%$214/sqft |
Source: Bright MLS #MDCR2030940 Report a problem | ||
| 11/6/2025 | Listed for sale | $349,900-1.1%$214/sqft |
Source: Bright MLS #MDCR2030940 Report a problem | ||
| 10/30/2023 | Listing removed | $353,900$217/sqft |
Source: Bright MLS #MDCR2016110 Report a problem | ||
| 10/13/2023 | Listed for sale | $353,900$217/sqft |
Source: Bright MLS #MDCR2016110 Report a problem | ||
| 9/29/2023 | Listing removed | -- |
Source:  Long & Foster Broker Feed Report a problem Long & Foster Broker Feed Report a problem | ||
| 9/19/2023 | Listed for sale | $353,900+57.3%$217/sqft |
Source: Bright MLS #MDCR2016110 Report a problem | ||
| 7/24/2013 | Sold | $225,000$138/sqft |
Source: Public Record Report a problem | ||
| 4/25/2013 | Listing removed | $225,000$138/sqft |
Source: Long & Foster Real Estate #CR8030438 Report a problem | ||
| 4/16/2013 | Pending sale | $225,000$138/sqft |
Source: Long & Foster Real Estate #CR8030438 Report a problem | ||
| 3/15/2013 | Listed for sale | $225,000+50%$138/sqft |
Source: Long & Foster Real Estate #CR8030438 Report a problem | ||
| 1/29/2012 | Listing removed | $1,495$1/sqft |
Source: Long & Foster Real Estate #CR7750427 Report a problem | ||
| 1/7/2012 | Listed for rent | $1,495$1/sqft |
Source: Long & Foster Real Estate #CR7750427 Report a problem | ||
| 1/20/2004 | Sold | $150,000+31%$92/sqft |
Source: Public Record Report a problem | ||
| 8/15/2000 | Sold | $114,500$70/sqft |
Source: Public Record Report a problem | ||
Public tax history
| Year | Property taxes | Tax assessment |
|---|---|---|
| 2025 | $3,516 +6.2% | $265,100 +6.2% |
| 2024 | $3,312 +4.9% | $249,700 +2.5% |
| 2023 | $3,157 +2.6% | $243,533 -2.5% |
| 2022 | $3,077 +2.7% | $249,700 +8% |
| 2021 | $2,997 +0.4% | $231,200 +0.4% |
| 2020 | $2,984 +0.4% | $230,200 -0.4% |
| 2019 | $2,971 +368% | $231,200 +1.3% |
| 2018 | $635 -77.9% | $228,200 +3.2% |
| 2017 | $2,874 | $221,167 +3.3% |
| 2016 | -- | $214,133 +3.4% |
| 2015 | -- | $207,100 |
| 2014 | -- | $207,100 |
| 2013 | -- | $207,100 -6.6% |
| 2012 | -- | $221,700 |
| 2011 | -- | $221,700 -1.6% |
| 2010 | -- | $225,200 -14.3% |
| 2009 | -- | $262,760 +17.7% |
| 2008 | -- | $223,270 +21.5% |
| 2007 | -- | $183,780 +27.4% |
| 2006 | -- | $144,290 +8% |
| 2005 | -- | $133,590 +8.7% |
| 2004 | -- | $122,890 +9.5% |
| 2003 | -- | $112,190 +2.4% |
| 2002 | -- | $109,512 +2.5% |
| 2001 | -- | $106,836 |
Find assessor info on the county website
Neighborhood: 21771
Nearby homes
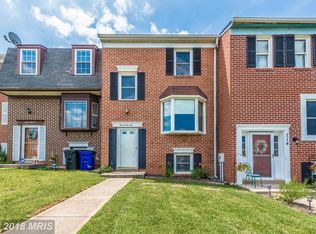
- $340,3004 bd3 ba1.1k sqft712 Robinwood Dr, Mount Airy, MD 21771Off Market
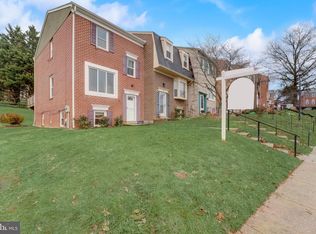
- $355,0004 bd3 ba1.6k sqft716 Robinwood Dr, Mount Airy, MD 21771Sold

- $340,4004 bd3 ba1.7k sqft710 Robinwood Dr, Mount Airy, MD 21771Off Market

- $390,0004 bd3 ba1.6k sqft718 Robinwood Dr, Mount Airy, MD 21771Sold
- $374,9004 bd2 ba1.6k sqft708 Robinwood Dr, Mount Airy, MD 21771For Sale
- $363,7004 bd3 ba1.6k sqft720 Robinwood Dr, Mount Airy, MD 21771Off Market
- $341,2004 bd2 ba1.6k sqft706 Robinwood Dr, Mount Airy, MD 21771Off Market
- $336,5004 bd2 ba1.6k sqft722 Robinwood Dr, Mount Airy, MD 21771Off Market
Nearby schools
GreatSchools rating
- 5/10Mount Airy Elementary SchoolGrades: 3-5Distance: 0.2 mi
- 6/10Mount Airy Middle SchoolGrades: 6-8Distance: 0.1 mi
- 8/10South Carroll High SchoolGrades: 9-12Distance: 7 mi
Schools provided by the listing agent
- Elementary: Parr's Ridge
- Middle: Mt. Airy
- High: South Carroll
- District: Carroll County Public Schools
Source: Bright MLS. This data may not be complete. We recommend contacting the local school district to confirm school assignments for this home.
Get a cash offer in 3 minutes
Find out how much your home could sell for in as little as 3 minutes with a no-obligation cash offer.
Estimated market value
$339,200
Get a cash offer in 3 minutes
Find out how much your home could sell for in as little as 3 minutes with a no-obligation cash offer.
Estimated market value
$339,200
- Maryland
- Carroll County
- Mount Airy
- 21771
- 714 Robinwood Dr
Nearby cities
Nearby zip codes
Other Mount Airy Topics
