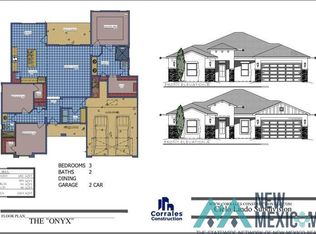
This floor plan is a Turquoise I, Front Elevation B, 2162 square feet! This plan configuration has 4 bedrooms and 2 beautiful bathrooms! There is a 2-car attached garage, front yard professionally landscaped. Some of the beautiful customizations include: 8' ft "Ari" style glass panel entry door, level 2 quartz countertops throughout, single basin farm sink, upgraded kitchen faucet, white oak cabinets throughout, primary bedroom recessed lighting, front soffit lighting, upgraded 10' wide side gate, front landscape with plants and drip system! All design choices made by a professional designer.
Sold
Price Unknown
714 Ruby Ct, Carlsbad, NM 88220
4beds
2,162sqft
Single Family Residence
Built in 2026
8,712 Square Feet Lot
$423,100 Zestimate®
$--/sqft
$3,375 Estimated rent
Home value
$423,100
Estimated sales range
Not available
$3,375/mo
Zestimate® history
Owner options
List your home for rent
$3,375/mo
Rent Zestimate®
Find your next renter with Zillow Rental Manager. Plus, with online applications, you can quickly screen prospective tenants – for free.
$3,375/mo
Rent Zestimate®
Refinance and save
Refinancing to a lower rate could help reduce your monthly payments and save thousands over the life of the loan.
Explore your selling options
Work with a Zillow partner agent
Leverage their expertise and Zillow's premium Showcase listings to get your home seen by more buyers.
Get startedList with your own agent
Get your home in front of millions of buyers by listing it on Zillow.
Learn how to do itSell it yourself
Take full control of how buyers see your home on Zillow by listing For Sale by Owner (FSBO).
List your homeWhat's special
Zillow last checked:
Listing updated:
Listed by:
Kerri D Fowler 575-499-9427,
Century 21 Dunagan Associates,
Shelly Garriott 575-706-5813,
Century 21 Dunagan Associates
Bought with:
Rhiannah A Rodriguez, 50521
Century 21 Dunagan Associates
Source: New Mexico MLS,MLS#: 20262111
Facts & features
Interior
Bedrooms & bathrooms
- Bedrooms: 4
- Bathrooms: 2
- Full bathrooms: 2
Heating
- Forced Air, Natural Gas
Cooling
- Central Air, Refrigerated
Features
- Ceiling Fan(s), Pantry, Walk-In Closet(s)
- Flooring: Carpet, Tile, Wood
- Has fireplace: No
Interior area
- Total structure area: 2,162
- Total interior livable area: 2,162 sqft
Property
Parking
- Total spaces: 2
- Parking features: Garage
- Garage spaces: 2
Features
- Stories: 1
- Patio & porch: Patio Covered
- Exterior features: Drip Irrigation, Sidewalk
- Fencing: Block,Cross Fenced
Lot
- Size: 8,712 Square Feet
- Topography: Block, Cross Fenced
Details
- Parcel number: TBD
- Zoning description: Res
Construction
Type & style
- Home type: SingleFamily
- Architectural style: Conventional
- Property subtype: Single Family Residence
Materials
- Stucco
- Roof: Pitched
Condition
- New construction: Yes
- Year built: 2026
Utilities & green energy
- Utilities for property: Electricity Connected, Natural Gas Connected, Sewer Connected
Community & HOA
Community
- Subdivision: Martin Farms
HOA
- Has HOA: No
Location
- Region: Carlsbad
Financial & listing details
- Tax assessed value: $43,647
- Annual tax amount: $428
- Date on market: 4/13/2026
- Listing agreement: Exclusive Right To Sell
- Listing terms: Cash,Conventional,FHA,VA Loan
- Inclusions: Dishwasher, Disposal, Free-Standing Range, Gas Water Heater, Microwave, Refrigerator
- Electric utility on property: Yes
Price history
| Date | Event | Price |
|---|---|---|
| 4/10/2026 | Sold | -- |
Source:  New Mexico MLS #20262111 Report a problem New Mexico MLS #20262111 Report a problem | ||
| 10/29/2025 | Sold | -- |
Source: New Mexico MLS #20256214 Report a problem | ||
Public tax history
| Year | Property taxes | Tax assessment |
|---|---|---|
| 2025 | $428 | $14,549 |
Find assessor info on the county website
Neighborhood: 88220
Nearby homes
- $--4 bd3 ba2.1k sqft713 Ruby St, Carlsbad, NM 88220Sold

- $--3 bd2 ba1.8k sqft720 Ruby Ct, Carlsbad, NM 88220Sold
- $--6,969 sqft706 Ruby St, Carlsbad, NM 88220Sold
- $--8,276 sqft3608 Ruby Ct, Carlsbad, NM 88220Sold
- $--8,276 sqft3604 Ruby Ct, Carlsbad, NM 88220Sold
- $--6,969 sqft719 Ruby Ct, Carlsbad, NM 88220Sold
- $--8,276 sqft3606 Ruby Ct, Carlsbad, NM 88220Sold
- $--7,840 sqft712 Ruby Ct, Carlsbad, NM 88220Sold
Nearby schools
GreatSchools rating
- 10/10Early Childhood Education CenterGrades: PK-KDistance: 1.1 mi
- 2/10Carlsbad Sixth Grade AcademyGrades: 6-8Distance: 1.2 mi
- 6/10Carlsbad High SchoolGrades: 9-12Distance: 1.7 mi
Schools provided by the listing agent
- Elementary: None/Other
- Middle: None/Other
Source: New Mexico MLS. This data may not be complete. We recommend contacting the local school district to confirm school assignments for this home.
- New Mexico
- Eddy County
- Carlsbad
- 88220
- 714 Ruby Ct
