Skip main navigation
Sold for $150,000
  • $150,000

    714 S 10th Street, Wilmington, NC 28401

    3beds
    1,156sqft
    Single Family Residence
    Built in 1920
    5,662 Square Feet Lot
    $195,100 Zestimate®
    $130/sqft
    $1,761 Estimated rent

    Home value

    $195,100

    $160,000 - $238,000

    $1,761/mo

    Zestimate® history
    Loading
    Loading...

    Owner options

    List your home for rent

    $1,761/mo

    Rent Zestimate®

    Find your next renter with Zillow Rental Manager. Plus, with online applications, you can quickly screen prospective tenants – for free.

    Learn more

    $1,761/mo

    Rent Zestimate®

    Refinance and save

    $932/mo

    Est. payment

    Refinancing to a lower rate could help reduce your monthly payments and save thousands over the life of the loan.

    See today's rates

    $932/mo

    Est. payment

    Explore your selling options

    Work with a Zillow partner agent

    Leverage their expertise and Zillow's premium Showcase listings to get your home seen by more buyers.

    Get started

    List with your own agent

    Get your home in front of millions of buyers by listing it on Zillow.

    Learn how to do it

    Sell it yourself

    Take full control of how buyers see your home on Zillow by listing For Sale by Owner (FSBO).

    List your home

    What's special

    Castle street districtOversized backyardWired garage
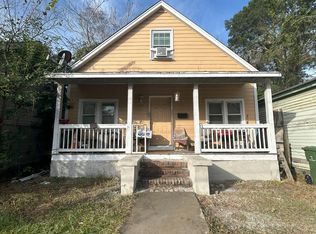
    Tons of opportunity on this downtown home. The home has an oversized 53X110 lot with off street parking. The property currently has 3 beds and 1 full bath. There is a oversized backyard and a wired garage. This property is in close proximity to the award winning On Thyme restaurant and all that Castle street district has to offer.

    Zillow last checked:

    Listing updated:

    Listed by:

    Spencer Rhem 910-540-8943,

    Keller Williams Innovate-Wilmington,

    Harris Group 910-777-2200,

    Keller Williams Innovate-Wilmington

    Bought with:

    Allen J LaCoe, 266717

    Move Realty Inc.

    Source: Hive MLS,MLS#: 100440904MLS LogoOriginating MLS: Cape Fear Realtors MLS, Inc.

    Facts & features

    Interior

    Bedrooms & bathrooms
    • Bedrooms: 3
    • Bathrooms: 1
    • Full bathrooms: 1
    Primary bedroom
    • Level: Primary Living Area
    Dining room
    • Features: Eat-in Kitchen
    Heating
    • Gas Pack
    Cooling
    • Wall/Window Unit(s)
    Features
    • High Ceilings
    • Has fireplace: No
    • Fireplace features: None
    Interior area
    • Total structure area: 1,156
    • Total interior livable area: 1,156 sqft

    Property

    Parking
    • Total spaces: 1
    • Parking features: Off Street
    Features
    • Levels: One
    • Stories: 1
    • Patio & porch: Porch
    • Fencing: Chain Link
    Lot
    • Size: 5,662 Square Feet
    • Dimensions: 53*110
    Details
    • Parcel number: R05410018014000
    • Zoning: R-5
    • Special conditions: Standard

    Construction

    Type & style
    • Home type: SingleFamily
    • Property subtype: Single Family Residence
    Materials
    • Vinyl Siding
    • Foundation: Crawl Space
    • Roof: Metal
    Condition
    • New construction: No
    • Year built: 1920

    Utilities & green energy

    • Sewer: Public Sewer
    • Water: Public
    • Utilities for property: Sewer Available, Water Available

    Community & HOA

    Community
    • Subdivision: Downtown
    HOA
    • Has HOA: No
    Location
    • Region: Wilmington

    Financial & listing details

    • Price per square foot: $130/sqft
    • Tax assessed value: $167,200
    • Annual tax amount: $1,412
    • Date on market: 10/6/2025
    • Cumulative days on market: 11 days
    • Listing agreement: Exclusive Right To Sell
    • Listing terms: Cash

    Price history

    DateEventPrice
    6/20/2024Sold$150,000-20.6%$130/sqft
    Source: Hive MLS #100440904 Report a problem
    5/19/2024Contingent$189,000$163/sqft
    Source: Hive MLS #100440904 Report a problem
    5/19/2024Pending sale$189,000$163/sqft
    Source: Hive MLS #100440904 Report a problem
    5/14/2024Listed for sale$189,000$163/sqft
    Source: Hive MLS #100440904 Report a problem
    4/29/2024Pending sale$189,000$163/sqft
    Source: Hive MLS #100440904 Report a problem
    4/25/2024Listed for sale$189,000+509.7%$163/sqft
    Source: Hive MLS #100440904 Report a problem
    10/21/2002Sold$31,000$27/sqft
    Source: Hive MLS #30249429 Report a problem

    Public tax history

    YearProperty taxesTax assessment
    2025$11 -93.5%$1,800 -90.4%
    2024$164 +3%$18,800
    2023$159 -0.6%$18,800
    2022$160 -0.7%$18,800
    2021$161 +95.8%$18,800 +141%
    2020$82 $7,800
    2019$82 $7,800
    2018$82 $7,800
    2017$82 $7,800 +2.6%
    2016-- $7,600
    2015$80 +4.4%$7,600
    2014$77 $7,600
    2008-- --
    2007-- --
    2005-- $3,000
    2004-- $3,000
    2003-- $3,000
    2002-- $3,000
    2001-- $3,000
    2000-- $3,000
    Find assessor info on the county website

    Neighborhood: Dry Pond/Lake Forest

    Nearby schools

    GreatSchools rating
    Schools provided by the listing agent
    • Elementary: Snipes
    • Middle: Williston
    • High: Hoggard

    Source: Hive MLS. This data may not be complete. We recommend contacting the local school district to confirm school assignments for this home.

    Get a cash offer in 3 minutes
    Find out how much your home could sell for in as little as 3 minutes with a no-obligation cash offer.
    Estimated market value
    $195,100
    Get a cash offer in 3 minutes
    Find out how much your home could sell for in as little as 3 minutes with a no-obligation cash offer.
    Estimated market value
    $195,100