
INVESTORS!!! Owner has completely renovated main level when purchased in 2022. Furnace is in good working condition. Detached 24 x 25 garage was built in 1983. Make this house your next investment!
Active
$35,000
714 S 5th St, Clinton, IA 52732
2beds
1,226sqft
Single Family Residence
Built in 1900
4,181 Square Feet Lot
$-- Zestimate®
$29/sqft
$-- HOA
What's special
- 30 days
- 737
- 57
Zillow last checked:
Listing updated:
Listed by:
Monica Laufenberg 563-357-4554,
Coldwell Banker Howes & Jefferies REALTORS
Source: MRED as distributed by MLS GRID,MLS#: 12748948
Facts & features
Interior
Bedrooms & bathrooms
- Bedrooms: 2
- Bathrooms: 2
- Full bathrooms: 2
Rooms
- Room types: No additional rooms
Primary bedroom
- Level: Second
- Area: 156 Square Feet
- Dimensions: 12X13
Bedroom 2
- Level: Second
- Area: 110 Square Feet
- Dimensions: 10X11
Dining room
- Level: Main
- Area: 195 Square Feet
- Dimensions: 13X15
Kitchen
- Level: Main
- Area: 187 Square Feet
- Dimensions: 11X17
Living room
- Level: Main
- Area: 180 Square Feet
- Dimensions: 12X15
Heating
- Natural Gas
Cooling
- Window Unit(s)
Features
- Basement: Unfinished,Full
Interior area
- Total structure area: 2,083
- Total interior livable area: 1,226 sqft
Property
Accessibility
- Accessibility features: No Disability Access
Features
- Stories: 1.5
Lot
- Size: 4,181 Square Feet
- Dimensions: 35 x 120
- Features: Level
Details
- Parcel number: 8020170000
- Special conditions: None
Construction
Type & style
- Home type: SingleFamily
- Property subtype: Single Family Residence
Materials
- Vinyl Siding
- Foundation: Stone
- Roof: Asphalt
Condition
- New construction: No
- Year built: 1900
Utilities & green energy
- Sewer: Public Sewer
- Water: Public
Community & HOA
HOA
- Services included: None
Location
- Region: Clinton
Financial & listing details
- Price per square foot: $29/sqft
- Tax assessed value: $31,670
- Annual tax amount: $402
- Date on market: 9/3/2026
Estimated market value
Not available
Estimated sales range
Not available
$1,106/mo
Price history
| Date | Event | Price |
|---|---|---|
| 9/3/2026 | Listed for sale | $35,000+105.9%$29/sqft |
Source: MRED as distributed by MLS GRID #12748948 Report a problem | ||
| 4/10/2024 | Sold | $17,000$14/sqft |
Source:  MRED as distributed by MLS GRID #QC4247531 Report a problem MRED as distributed by MLS GRID #QC4247531 Report a problem | ||
| 2/18/2024 | Contingent | $17,000$14/sqft |
Source:  RMLS Alliance as distributed by MLS GRID #QC4247531 Report a problem RMLS Alliance as distributed by MLS GRID #QC4247531 Report a problem | ||
| 1/31/2024 | Price change | $17,000-15%$14/sqft |
Source: RMLS Alliance as distributed by MLS GRID #QC4247531 Report a problem | ||
| 1/2/2024 | Listed for sale | $20,000$16/sqft |
Source: RMLS Alliance as distributed by MLS GRID #QC4247531 Report a problem | ||
| 12/12/2023 | Contingent | $20,000$16/sqft |
Source: RMLS Alliance as distributed by MLS GRID #QC4247531 Report a problem | ||
| 11/25/2023 | Price change | $20,000-33.1%$16/sqft |
Source: RMLS Alliance as distributed by MLS GRID #QC4247531 Report a problem | ||
| 10/23/2023 | Listed for sale | $29,900+15%$24/sqft |
Source: RMLS Alliance as distributed by MLS GRID #QC4247531 Report a problem | ||
| 10/26/2021 | Sold | $26,000-25.7%$21/sqft |
Source: Public Record Report a problem | ||
| 1/10/2013 | Sold | $35,000$29/sqft |
Source: Public Record Report a problem | ||
Public tax history
| Year | Property taxes | Tax assessment |
|---|---|---|
| 2025 | $402 -61.9% | $31,670 -0.4% |
| 2024 | $1,054 +20.6% | $31,790 -53.2% |
| 2023 | $874 -18.2% | $67,890 +39% |
| 2022 | $1,068 -5.3% | $48,840 |
| 2021 | $1,128 +2.1% | $48,840 |
| 2020 | $1,105 -5.1% | $48,840 |
| 2019 | $1,164 -0.2% | $48,840 |
| 2018 | $1,166 +2.8% | $48,840 |
| 2017 | $1,134 +0.5% | $48,840 |
| 2016 | $1,128 | $48,840 |
| 2015 | $1,128 -0.4% | $48,840 |
| 2014 | $1,132 +1.3% | $48,840 |
| 2013 | $1,118 +21.1% | -- |
| 2012 | $923 +0.8% | -- |
| 2011 | $916 +74.8% | -- |
| 2010 | $524 +12.9% | -- |
| 2009 | $464 +6.7% | -- |
| 2008 | $435 +5.1% | -- |
| 2007 | $414 -6.3% | -- |
| 2005 | $442 | -- |
Find assessor info on the county website
Monthly payment
Est. payment
Payment breakdown
Explore the cost of this home by adjusting the details. Changes won't be saved.Climate risks
Neighborhood: 52732
Nearby schools
Schools provided by the listing agent
- District: 1278
Source: MRED as distributed by MLS GRID. This data may not be complete. We recommend contacting the local school district to confirm school assignments for this home.
Similar homes
- $34,9003 bd1 ba1.3k sqft521 3rd Ave S, Clinton, IA 52732Active
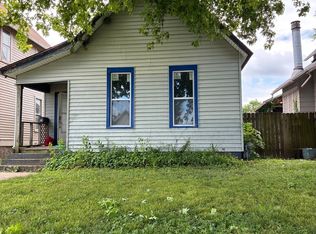 MLS ID #12672281, Charlotte Courtney, Mel Foster Co. Clinton. MRED as distributed by MLS GRID
 - $39,9002 bd1 ba1.1k sqft225 3rd Ave S, Clinton, IA 52732Active
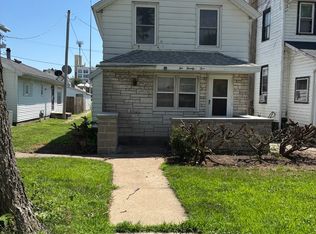 MLS ID #12698914, James Cavanagh, Cavanagh Realty, LLC.. MRED as distributed by MLS GRID
 - $39,9003 bd1 ba1.5k sqft842 13th Ave S, Clinton, IA 52732Active
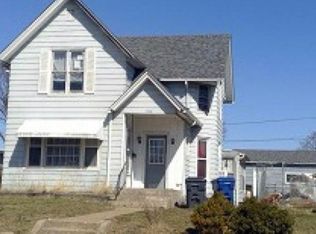 MLS ID #12645596, Monica Laufenberg, Coldwell Banker Howes & Jefferies REALTORS. MRED as distributed by MLS GRID
 - $27,5003 bd2 ba1.7k sqft722 10th Ave S, Clinton, IA 52732Active
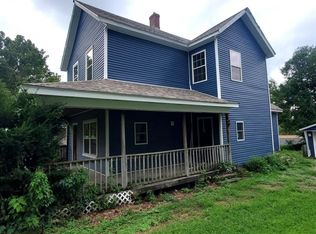 MLS ID #6341758, Dave Wiges, McCord Insurance & Real Estate. NoCoast MLS as distributed by MLS GRID
