Discover your dream home in a highly sought-after neighborhood with mountain views and exceptional amenities, including a clubhouse, pond, and park. This stunning property features two luxurious primary suites, an elegant formal dining room with a tray ceiling, and a generous great room perfect for entertaining. With three spacious bedrooms and three well-appointed bathrooms, this home also boasts a charming covered front porch and a serene screened back porch. The patio, surrounded by vinyl fencing, ensures privacy, making it an ideal retreat for families with pets. Recent upgrades elevate this property to a new level, including fresh interior/exterior paint, state-of-the-art smart appliances, a new water heater, conversion to natural gas heating, smart switches,
Sold for $468,500
$468,500
714 S Battery Dr, Roanoke, VA 24019
3beds
2,023sqft
Single Family Residence
Built in 2006
5,662 Square Feet Lot
$472,900 Zestimate®
$232/sqft
$2,343 Estimated rent
Home value
$472,900
$426,000 - $525,000
$2,343/mo
Zestimate® history
Owner options
List your home for rent
$2,343/mo
Rent Zestimate®
Find your next renter with Zillow Rental Manager. Plus, with online applications, you can quickly screen prospective tenants – for free.
$2,343/mo
Rent Zestimate®
Refinance and save
$3,008/mo
Est. payment
Refinancing to a lower rate could help reduce your monthly payments and save thousands over the life of the loan.
$3,008/mo
Est. payment
Explore your selling options
Work with a Zillow partner agent
Leverage their expertise and Zillow's premium Showcase listings to get your home seen by more buyers.
Get startedList with your own agent
Get your home in front of millions of buyers by listing it on Zillow.
Learn how to do itSell it yourself
Take full control of how buyers see your home on Zillow by listing For Sale by Owner (FSBO).
List your homeWhat's special
Zillow last checked:
Listing updated:
Listed by:
ANGELA FEAZELL ARRINGTON 540-420-9614,
EXP REALTY LLC - STAFFORD
Bought with:
RICK STOVER, 0225177344
RE/MAX ALL STARS
RYAN NICELY, 0225221320
Source: RVAR,MLS#: 921969
Facts & features
Interior
Bedrooms & bathrooms
- Bedrooms: 3
- Bathrooms: 3
- Full bathrooms: 3
Primary bedroom
- Description: Spacious Ensuite w Tray Ceiling
- Level: E
Bedroom 2
- Description: Guest Bedroom
- Level: E
Bedroom 3
- Description: Private Ensuite on upper
- Level: U
Other
- Description: Walk in w storage
- Level: U
Other
- Level: E
Dining room
- Description: Tray Ceiling
- Level: E
Foyer
- Level: E
Great room
- Description: Soaring ceilings!
- Level: E
Kitchen
- Description: Upgraded granite, backsplash, paint and appliances
- Level: E
Laundry
- Description: Main level ease of access
- Level: E
Heating
- Forced Air Gas
Cooling
- Central Air
Appliances
- Included: Dryer, Washer, Dishwasher, Disposal, Microwave, Electric Range, Refrigerator
Features
- Breakfast Area
- Flooring: Carpet, Ceramic Tile, Wood
- Doors: Insulated, Metal
- Windows: Insulated Windows, Tilt-In
- Has basement: No
- Number of fireplaces: 1
- Fireplace features: Gas Log, Great Room
Interior area
- Total structure area: 2,023
- Total interior livable area: 2,023 sqft
- Finished area above ground: 2,023
Property
Parking
- Total spaces: 4
- Parking features: Attached, Paved, Off Street
- Has attached garage: Yes
- Covered spaces: 2
- Uncovered spaces: 2
Features
- Levels: One and One Half
- Stories: 1
- Patio & porch: Patio, Front Porch
- Has spa: Yes
- Spa features: Bath
- Fencing: Fenced
- Has view: Yes
- View description: Sunrise, Sunset
- Waterfront features: Pond
Lot
- Size: 5,662 Square Feet
- Features: Cul-De-Sac, Level
Details
- Parcel number: 027.200404
- Other equipment: Intercom
Construction
Type & style
- Home type: SingleFamily
- Property subtype: Single Family Residence
Materials
- Brick, HardiPlank Type, Vinyl
Condition
- Completed
- Year built: 2006
Utilities & green energy
- Electric: 0 Phase
- Sewer: Public Sewer
- Utilities for property: Cable Connected, Underground Utilities
Community & HOA
Community
- Features: Restaurant
- Subdivision: The Village At Tinker Creek
HOA
- Has HOA: Yes
- HOA fee: $135 monthly
Location
- Region: Roanoke
Financial & listing details
- Price per square foot: $232/sqft
- Tax assessed value: $359,100
- Annual tax amount: $3,616
- Date on market: 10/17/2025
Price history
| Date | Event | Price |
|---|---|---|
| 12/5/2025 | Sold | $468,500-0.7%$232/sqft |
Source:  RVAR #921969 Report a problem RVAR #921969 Report a problem | ||
| 11/3/2025 | Pending sale | $472,000$233/sqft |
Source: RVAR #921969 Report a problem | ||
| 10/17/2025 | Listed for sale | $472,000+109.8%$233/sqft |
Source: RVAR #921969 Report a problem | ||
| 4/17/2015 | Sold | $225,000-4.3%$111/sqft |
Source: RVAR #809475 Report a problem | ||
| 2/13/2015 | Price change | $235,000-0.8%$116/sqft |
Source: RE/MAX ALL STARS #809475 Report a problem | ||
| 11/7/2014 | Listed for sale | $237,000-13.8%$117/sqft |
Source: RE/MAX ALL STARS #809475 Report a problem | ||
| 2/9/2007 | Sold | $275,000+400%$136/sqft |
Source: Public Record Report a problem | ||
| 4/17/2006 | Sold | $55,000$27/sqft |
Source: Public Record Report a problem | ||
Public tax history
| Year | Property taxes | Tax assessment |
|---|---|---|
| 2025 | $3,699 +2.3% | $359,100 +3.3% |
| 2024 | $3,616 +2.8% | $347,700 +4.8% |
| 2023 | $3,517 +13.9% | $331,800 +17.1% |
| 2022 | $3,089 +8.4% | $283,400 +8.4% |
| 2021 | $2,849 +2.9% | $261,400 +2.9% |
| 2020 | $2,769 +3.7% | $254,000 +3.7% |
| 2019 | $2,671 +2% | $245,000 +2% |
| 2018 | $2,618 +1.1% | $240,200 +1.1% |
| 2017 | $2,590 -3.8% | $237,600 -3.8% |
| 2016 | $2,691 | $246,900 +1.9% |
| 2015 | $2,691 +5.2% | $242,400 +3.3% |
| 2014 | $2,557 -2.8% | $234,600 -2.8% |
| 2012 | $2,630 -2.5% | $241,300 -2.5% |
| 2011 | $2,699 -2.1% | $247,600 -2.1% |
| 2010 | $2,756 +0.5% | $252,800 +0.5% |
| 2009 | $2,741 -4.6% | $251,500 -4.6% |
| 2008 | $2,873 +559% | $263,600 |
| 2007 | $436 -1.8% | -- |
| 2006 | $444 -0.9% | -- |
| 2005 | $448 | -- |
Find assessor info on the county website
Neighborhood: 24019
Nearby homes
- $361,1002 bd2 ba1.6k sqft716 S Battery Dr, Roanoke, VA 24019Off Market
- $372,9502 bd2 ba1.6k sqft710 S Battery Dr, Roanoke, VA 24019Sold
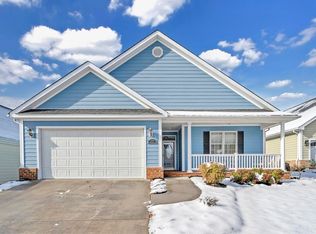
- $358,0002 bd2 ba1.6k sqft722 S Battery Dr, Roanoke, VA 24019Off Market
- $402,2003 bd2 ba1.9k sqft706 S Battery Dr, Roanoke, VA 24019Off Market
- $365,0002 bd2 ba1.4k sqft719 S Battery Dr, Roanoke, VA 24019Sold
- $461,9003 bd2 ba2.4k sqft723 S Battery Dr, Roanoke, VA 24019Off Market
- $430,1003 bd2 ba2k sqft715 S Battery Dr, Roanoke, VA 24019Off Market
- $381,7003 bd2 ba1.8k sqft702 S Battery Dr, Roanoke, VA 24019Off Market
Nearby schools
GreatSchools rating
- 6/10Mountain View Elementary SchoolGrades: PK-5Distance: 0.3 mi
- 7/10Northside Middle SchoolGrades: 6-8Distance: 3.3 mi
- 5/10Northside High SchoolGrades: 9-12Distance: 3.2 mi
Schools provided by the listing agent
- Elementary: Mountain View
- Middle: Northside
- High: Northside
Source: RVAR. This data may not be complete. We recommend contacting the local school district to confirm school assignments for this home.


Get pre-qualified for a loan
At Zillow Home Loans, we can pre-qualify you in as little as 5 minutes with no impact to your credit score.An equal housing lender. NMLS #10287.
Sell for more on Zillow
Get a Zillow Showcase℠ listing at no additional cost and you could sell for .
$472,900
2% more
+$9,458
With Zillow Showcase(estimated)
$482,358
- Virginia
- Roanoke County
- Roanoke
- 24019
- 714 S Battery Dr
Nearby cities
Nearby neighborhoods
Nearby zip codes
Other Roanoke Topics
