Stunning home in highly sought out Tri-Taylor! Rarely available corner row house on a quaint, one-way street ending at Claremont Park. This brick, single family home has been meticulously maintained and further upgraded since its complete rehab in 2017. Enjoy 3 full floors of thoughtfully designed living space. The first floor is graced with hardwood floors, wainscoting throughout living and dining room, 10-foot ceilings and boasts a powder room, separate dining room, and large eat-in kitchen, complete with custom cabinets, granite countertops, large island, and stainless appliances (Bosch dishwasher 2020). The gorgeous coffered ceiling in the living room adds stunning architectural appeal. You will love the hardwood floors on the entire second floor (2021) where you will find 3 generous bedrooms, each with generous custom designed closets. The primary suite is a perfect place to relax, complete with full bath and double sinks, three closets, and enough room for seating or an office area. The fully finished high and dry lower level has a large family/recreation room, large laundry room, fourth bedroom and full bath which offer so much flexibility as needs change- great for guests, office space, nanny space, or extended family. Large windows fill this home with historic charm and light at every turn. Custom window treatments throughout. Fresh painted in 2021. Dual HVAC systems allow for energy efficiency and comfort. 2 sump pumps with battery back-up systems ensure peace of mind. All of this plus professionally landscaped outdoor space to enjoy with a lovely paver patio in front and a new deck pergola (2022) in the back. Detached 2 car garage with fully fenced back. Experience the best of Chicago in the heart of the Medical District, in a neighborhood full of rich cultural history, minutes to the loop, the United Center (home of the Bulls and Black Hawks), Livingston Field, Taylor Street restaurants, and world-class medical institutions. Don't miss out on this one!
Closed
$740,000
714 S Claremont Ave, Chicago, IL 60612
4beds
2,802sqft
Single Family Residence
Built in 1885
2,625 Square Feet Lot
$814,300 Zestimate®
$264/sqft
$2,772 Estimated rent
Home value
$814,300
$774,000 - $871,000
$2,772/mo
Zestimate® history
Owner options
List your home for rent
$2,772/mo
Rent Zestimate®
Find your next renter with Zillow Rental Manager. Plus, with online applications, you can quickly screen prospective tenants – for free.
$2,772/mo
Rent Zestimate®
Refinance and save
$5,267/mo
Est. payment
Refinancing to a lower rate could help reduce your monthly payments and save thousands over the life of the loan.
$5,267/mo
Est. payment
Explore your selling options
Work with a Zillow partner agent
Leverage their expertise and Zillow's premium Showcase listings to get your home seen by more buyers.
Get startedList with your own agent
Get your home in front of millions of buyers by listing it on Zillow.
Learn how to do itSell it yourself
Take full control of how buyers see your home on Zillow by listing For Sale by Owner (FSBO).
List your homeWhat's special
Zillow last checked:
Listing updated:
Listed by:
Erica Cuneen, CIPS,GREEN,SFR,SRES 708-220-2025,
Beyond Properties Realty Group
Bought with:
Pramila Singh
Charles Rutenberg Realty of IL
Source: MRED as distributed by MLS GRID,MLS#: 12023918
Facts & features
Interior
Bedrooms & bathrooms
- Bedrooms: 4
- Bathrooms: 4
- Full bathrooms: 3
- 1/2 bathrooms: 1
Rooms
- Room types: No additional rooms
Primary bedroom
- Features: Flooring (Hardwood), Bathroom (Full)
- Level: Second
- Area: 475 Square Feet
- Dimensions: 25X19
Bedroom 2
- Features: Flooring (Hardwood)
- Level: Second
- Area: 323 Square Feet
- Dimensions: 19X17
Bedroom 3
- Features: Flooring (Hardwood)
- Level: Second
- Area: 195 Square Feet
- Dimensions: 15X13
Bedroom 4
- Features: Flooring (Ceramic Tile)
- Level: Lower
- Area: 209 Square Feet
- Dimensions: 19X11
Dining room
- Features: Flooring (Hardwood)
- Level: Main
- Area: 143 Square Feet
- Dimensions: 13X11
Family room
- Features: Flooring (Ceramic Tile)
- Level: Lower
- Area: 475 Square Feet
- Dimensions: 25X19
Kitchen
- Features: Kitchen (Island), Flooring (Hardwood)
- Level: Main
- Area: 304 Square Feet
- Dimensions: 19X16
Laundry
- Features: Flooring (Ceramic Tile)
- Level: Lower
- Area: 143 Square Feet
- Dimensions: 13X11
Living room
- Features: Flooring (Hardwood)
- Level: Main
- Area: 418 Square Feet
- Dimensions: 22X19
Heating
- Natural Gas
Cooling
- Central Air
Appliances
- Included: Range, Microwave, Dishwasher, Refrigerator, Washer, Dryer, Stainless Steel Appliance(s), Humidifier
Features
- High Ceilings, Coffered Ceiling(s)
- Flooring: Hardwood
- Basement: None
Interior area
- Total structure area: 0
- Total interior livable area: 2,802 sqft
Property
Parking
- Total spaces: 2
- Parking features: Garage Door Opener, On Site, Garage Owned, Detached, Garage
- Garage spaces: 2
- Has uncovered spaces: Yes
Accessibility
- Accessibility features: No Disability Access
Features
- Stories: 2
- Patio & porch: Deck, Patio
- Fencing: Fenced
Lot
- Size: 2,625 Square Feet
- Dimensions: 21 X 125
Details
- Parcel number: 17183040250000
- Special conditions: None
- Other equipment: Ceiling Fan(s), Sump Pump, Backup Sump Pump;
Construction
Type & style
- Home type: SingleFamily
- Architectural style: Row House
- Property subtype: Single Family Residence
Materials
- Brick
- Foundation: Concrete Perimeter
Condition
- New construction: No
- Year built: 1885
- Major remodel year: 2017
Utilities & green energy
- Electric: 200+ Amp Service
- Sewer: Public Sewer
- Water: Lake Michigan, Public
Community & HOA
Community
- Features: Park
- Security: Security System, Carbon Monoxide Detector(s)
HOA
- Services included: None
Location
- Region: Chicago
Financial & listing details
- Price per square foot: $264/sqft
- Annual tax amount: $11,200
- Date on market: 4/8/2024
- Listing terms: Conventional
- Ownership: Fee Simple
Price history
| Date | Event | Price |
|---|---|---|
| 5/17/2024 | Sold | $740,000$264/sqft |
Source:  MRED as distributed by MLS GRID #12023918 Report a problem MRED as distributed by MLS GRID #12023918 Report a problem | ||
| 4/15/2024 | Contingent | $740,000$264/sqft |
Source: MRED as distributed by MLS GRID #12023918 Report a problem | ||
| 4/8/2024 | Listed for sale | $740,000-1.3%$264/sqft |
Source: MRED as distributed by MLS GRID #12023918 Report a problem | ||
| 4/8/2024 | Listing removed | -- |
Source: MRED as distributed by MLS GRID #12007167 Report a problem | ||
| 3/25/2024 | Listed for sale | $750,000+33.9%$268/sqft |
Source: MRED as distributed by MLS GRID #12007167 Report a problem | ||
| 4/28/2017 | Sold | $560,000-6.6%$200/sqft |
Source: MRED as distributed by MLS GRID #09483701 Report a problem | ||
| 2/16/2017 | Pending sale | $599,500$214/sqft |
Source: Prop R T Group #09483701 Report a problem | ||
| 2/15/2017 | Listed for sale | $599,500$214/sqft |
Source: Prop R T Group #09483701 Report a problem | ||
| 2/3/2017 | Pending sale | $599,500$214/sqft |
Source: Prop R T Group #09483701 Report a problem | ||
| 1/23/2017 | Price change | $599,500-1.3%$214/sqft |
Source: Prop R T Group #09483701 Report a problem | ||
| 1/13/2017 | Price change | $607,500-1.2%$217/sqft |
Source: Prop R T Group #09483701 Report a problem | ||
| 12/6/2016 | Price change | $614,900-0.8%$219/sqft |
Source: Prop R T Group #09483701 Report a problem | ||
| 11/18/2016 | Price change | $619,900-1.6%$221/sqft |
Source: Prop R T Group #09483701 Report a problem | ||
| 11/10/2016 | Listed for sale | $629,900$225/sqft |
Source: Prop R T Group #09483701 Report a problem | ||
Public tax history
Tax history is unavailable.
Neighborhood: Tri-Taylor
Nearby homes
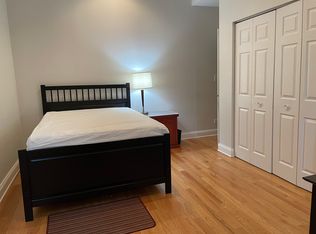
- $--3 bd3 ba1.2k sqft716 S Claremont Ave UNIT 3, Chicago, IL 60612Off Market
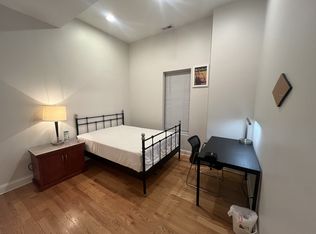
- $--3 bd2 ba1.2k sqft716 S Claremont Ave #2, Chicago, IL 60612Off Market
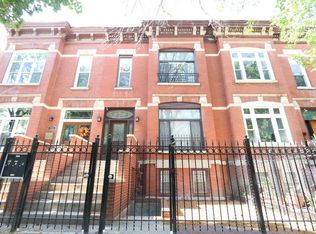
- $--2 bd1 ba1.2k sqft712 S Claremont Ave #1, Chicago, IL 60612Off Market
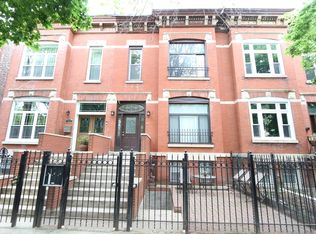
- $774,7007 bd4 ba2.4k sqft712 S Claremont Ave, Chicago, IL 60612Off Market
- $870,0009 bd7 ba-- sqft716 S Claremont Ave, Chicago, IL 60612Sold
- $836,3003 bd2 ba1.4k sqft716 S Claremont Ave #1, Chicago, IL 60612Off Market
- $--3 bd2 ba1.2k sqft716 S Claremont Ave #GRD, Chicago, IL 60612Off Market
- $549,4007 bd2 ba2.4k sqft710 S Claremont Ave, Chicago, IL 60612Off Market
Nearby schools
GreatSchools rating
- 3/10Irving Elementary SchoolGrades: PK-8Distance: 0.1 mi
- NAManley Career Academy High SchoolGrades: 9-12Distance: 0.8 mi
Schools provided by the listing agent
- District: 299
Source: MRED as distributed by MLS GRID. This data may not be complete. We recommend contacting the local school district to confirm school assignments for this home.
Get a cash offer in 3 minutes
Find out how much your home could sell for in as little as 3 minutes with a no-obligation cash offer.
Estimated market value
$814,300
Get a cash offer in 3 minutes
Find out how much your home could sell for in as little as 3 minutes with a no-obligation cash offer.
Estimated market value
$814,300
- Illinois
- Cook County
- Chicago
- 60612
- Tri-Taylor
- 714 S Claremont Ave
Nearby cities
Nearby neighborhoods
Nearby zip codes
Other Chicago Topics
