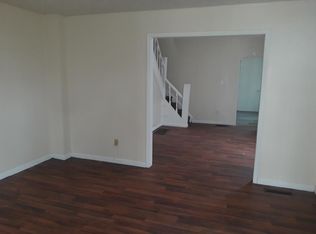
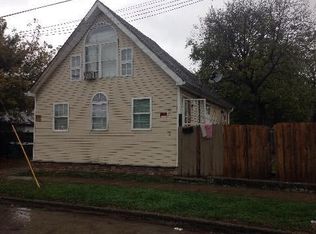
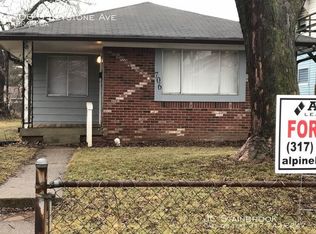
Hello Indy adventurer! Prepare to be utterly charmed by a completely transformed modernized home at 714 S Keystone Ave located just a beat from the Heart of Fountain Square! This beautifully updated single-family residence is bursting with character! This isn't just a house; it's a happy little haven waiting for someone to sprinkle it with their own brand of magic. Check out the open-concept living space featuring a sleek built in entertainment wall with a romantic electric fireplace, stainless steel appliances, granite countertops and custom cabinetry that offers a blend of contemporary style living with down to earth value. Imagine waking up in one of the two bedrooms, sunlight streaming through the windows, ready to conquer the day. With over nearly 1200 square feet of living area, there's room to twirl, to dream, to build the pillow fort of your fantasies. Picture cozy evenings in the living area, maybe with a book, or perhaps hosting a board game tournament that will become the stuff of legends or if the mood insists step outside to a private fenced back yard oasis and enjoy a fresh morning brew or an afternoon delight! And when the day is complete and its time to relax, let's not forget the full bathroom, a perfect place to pamper yourself after a long day of Indianapolis explorations. This gem was originally built in 1910 and just recently restored. Sitting on a 2744 square foot lot, this charmer with it's one-and-a-half stories is just the right size for creating memories. This unique home is ready to be the backdrop for your very own fairytale, so don't delay and come see it before someone else makes it their home!
Sold
$172,900
714 S Keystone Ave, Indianapolis, IN 46203
2beds
1,223sqft
Residential, Single Family Residence
Built in 1910
2,613.6 Square Feet Lot
$173,800 Zestimate®
$141/sqft
$1,152 Estimated rent
Home value
$173,800
$163,000 - $186,000
$1,152/mo
Zestimate® history
Owner options
List your home for rent
$1,152/mo
Rent Zestimate®
Find your next renter with Zillow Rental Manager. Plus, with online applications, you can quickly screen prospective tenants – for free.
$1,152/mo
Rent Zestimate®
Refinance and save
$1,120/mo
Est. payment
Refinancing to a lower rate could help reduce your monthly payments and save thousands over the life of the loan.
$1,120/mo
Est. payment
Explore your selling options
Work with a Zillow partner agent
Leverage their expertise and Zillow's premium Showcase listings to get your home seen by more buyers.
Get startedList with your own agent
Get your home in front of millions of buyers by listing it on Zillow.
Learn how to do itSell it yourself
Take full control of how buyers see your home on Zillow by listing For Sale by Owner (FSBO).
List your homeWhat's special
Romantic electric fireplaceOpen-concept living spaceGranite countertopsStainless steel appliancesCustom cabinetry
Zillow last checked:
Listing updated:
Listing Provided by:
Mark Harris 317-431-2969,
CENTURY 21 Scheetz
Bought with:
Annalee Skaggs
Trueblood Real Estate
Source: MIBOR as distributed by MLS GRID,MLS#: 22066743
Facts & features
Interior
Bedrooms & bathrooms
- Bedrooms: 2
- Bathrooms: 1
- Full bathrooms: 1
- Main level bathrooms: 1
Primary bedroom
- Level: Upper
- Area: 156 Square Feet
- Dimensions: 13x12
Bedroom 2
- Level: Upper
- Area: 130 Square Feet
- Dimensions: 13x10
Dining room
- Level: Main
- Area: 104 Square Feet
- Dimensions: 13x8
Kitchen
- Level: Main
- Area: 104 Square Feet
- Dimensions: 13x8
Laundry
- Level: Main
- Area: 42 Square Feet
- Dimensions: 7x6
Living room
- Level: Main
- Area: 357 Square Feet
- Dimensions: 17X21
Heating
- Electric
Cooling
- Central Air
Appliances
- Included: Dishwasher, Microwave, Electric Oven, Refrigerator
- Laundry: Main Level
Features
- Built-in Features, Ceiling Fan(s), Eat-in Kitchen
- Basement: Cellar
- Number of fireplaces: 1
- Fireplace features: Living Room
Interior area
- Total structure area: 1,223
- Total interior livable area: 1,223 sqft
- Finished area below ground: 0
Property
Parking
- Total spaces: 1
- Parking features: Detached
- Garage spaces: 1
Features
- Levels: One and One Half
- Stories: 1
- Patio & porch: Covered
- Exterior features: Smart Light(s), Smart Lock(s)
- Fencing: Fenced,Fence Complete
- Has view: Yes
- View description: Neighborhood
Lot
- Size: 2,613 sqft
- Features: Corner Lot, Sidewalks, Street Lights, Mature Trees
Details
- Parcel number: 491007115010000101
- Special conditions: Sales Disclosure On File
- Horse amenities: None
Construction
Type & style
- Home type: SingleFamily
- Architectural style: Traditional
- Property subtype: Residential, Single Family Residence
Materials
- Other
- Foundation: Cellar
Condition
- Updated/Remodeled
- New construction: No
- Year built: 1910
Utilities & green energy
- Electric: 100 Amp Service
- Water: Public
- Utilities for property: Electricity Connected, Sewer Connected, Water Connected
Community & neighborhood
Security
- Security features: Smoke Detector(s)
Location
- Region: Indianapolis
- Subdivision: Geneva Mc Elwees Street Sub
Price history
| Date | Event | Price |
|---|---|---|
| 4/30/2026 | Sold | $172,900$141/sqft |
Source:  MIBOR as distributed by MLS GRID #22066743 Report a problem MIBOR as distributed by MLS GRID #22066743 Report a problem | ||
| 3/31/2026 | Pending sale | $172,900$141/sqft |
Source: MIBOR as distributed by MLS GRID #22066743 Report a problem | ||
| 10/10/2025 | Listed for sale | $172,900-1.2%$141/sqft |
Source: MIBOR as distributed by MLS GRID #22066743 Report a problem | ||
| 10/1/2025 | Listing removed | $175,000$143/sqft |
Source: MIBOR as distributed by MLS GRID #22044414 Report a problem | ||
| 9/3/2025 | Price change | $175,000-5.4%$143/sqft |
Source: MIBOR as distributed by MLS GRID #22044414 Report a problem | ||
| 8/8/2025 | Listed for sale | $184,999+5.8%$151/sqft |
Source: MIBOR as distributed by MLS GRID #22044414 Report a problem | ||
| 7/9/2025 | Listing removed | $174,900$143/sqft |
Source: MIBOR as distributed by MLS GRID #22044414 Report a problem | ||
| 6/11/2025 | Listed for sale | $174,900-0.1%$143/sqft |
Source: MIBOR as distributed by MLS GRID #22044414 Report a problem | ||
| 6/5/2025 | Listing removed | $174,999$143/sqft |
Source: MIBOR as distributed by MLS GRID #22025200 Report a problem | ||
| 3/25/2025 | Price change | $174,999-4.1%$143/sqft |
Source: MIBOR as distributed by MLS GRID #22025200 Report a problem | ||
| 3/16/2025 | Price change | $182,500-1.4%$149/sqft |
Source: MIBOR as distributed by MLS GRID #22025200 Report a problem | ||
| 3/6/2025 | Listed for sale | $185,000+270%$151/sqft |
Source: MIBOR as distributed by MLS GRID #22025200 Report a problem | ||
| 6/24/2024 | Sold | $50,000$41/sqft |
Source: Public Record Report a problem | ||
| 1/23/2020 | Listing removed | -- |
Source: Hudson & Marshall Report a problem | ||
| 1/7/2020 | Listed for sale | -- |
Source: Hudson & Marshall Report a problem | ||
Public tax history
| Year | Property taxes | Tax assessment |
|---|---|---|
| 2025 | $443 -24.2% | $74,000 +14.4% |
| 2024 | $584 +17.7% | $64,700 +10.2% |
| 2023 | $497 +18.7% | $58,700 +6.3% |
| 2022 | $418 +13.2% | $55,200 +21.3% |
| 2021 | $369 +13.8% | $45,500 +7.3% |
| 2020 | $325 +12.3% | $42,400 +14.9% |
| 2019 | $289 -48.8% | $36,900 +12.2% |
| 2018 | $564 +51.7% | $32,900 +2.2% |
| 2017 | $372 +62.7% | $32,200 +0.9% |
| 2016 | $228 +4.8% | $31,900 +22.2% |
| 2014 | $218 -22.3% | $26,100 +4% |
| 2013 | $281 | $25,100 -11.6% |
| 2012 | $281 | $28,400 +5.2% |
| 2011 | -- | $27,000 |
| 2010 | $224 +15.5% | $27,000 +9.8% |
| 2009 | $194 | $24,600 -13.4% |
| 2007 | -- | $28,400 +35.2% |
| 2006 | -- | $21,000 |
Find assessor info on the county website
Neighborhood: Christian Park
Nearby schools
GreatSchools rating
- 6/10William McKinley School 39Grades: PK-5Distance: 0.5 mi
- 5/10Arlington Community Middle SchoolGrades: 6-8Distance: 2.2 mi
- 1/10Arsenal Technical High SchoolGrades: 9-12Distance: 1.5 mi
Schools provided by the listing agent
- Elementary: William McKinley School 39
- High: Arsenal Technical High School
Source: MIBOR as distributed by MLS GRID. This data may not be complete. We recommend contacting the local school district to confirm school assignments for this home.
Get a cash offer in 3 minutes
Find out how much your home could sell for in as little as 3 minutes with a no-obligation cash offer.
Estimated market value
$173,800
Get a cash offer in 3 minutes
Find out how much your home could sell for in as little as 3 minutes with a no-obligation cash offer.
Estimated market value
$173,800
- Indiana
- Marion County
- Indianapolis
- 46203
- Christian Park
- 714 S Keystone Ave
Nearby cities
Nearby neighborhoods
Nearby zip codes
Other Indianapolis Topics
