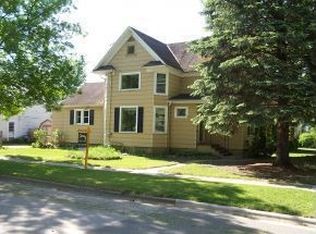
Charming 1.5-story Cape Cod full of character and warmth! This inviting home features an open-concept living and dining area with original hardwood floors, tile flooring, and a cozy wood-burning fireplace. The main level offers two bedrooms and one full bath, while the upper level provides additional living space with beautiful skylights and a full bath. Enjoy the relaxing 3-season room, fenced-in yard, and the peace of mind of a newer metal roof. A unique home blending classic charm with comfortable living! Drive by and Call Today!
Sold
Price history
| Date | Event | Price |
|---|---|---|
| 9/29/2026 | Pending sale | $200,000-2.8%$152/sqft |
Source:  WIREX MLS #50330571 Report a problem WIREX MLS #50330571 Report a problem | ||
| 9/25/2026 | Sold | $205,825+2.9%$156/sqft |
Source: RANW as distributed by MLS GRID #50330571 Report a problem | ||
| 8/25/2026 | Contingent | $200,000$152/sqft |
Source: WIREX MLS #50330571 Report a problem | ||
| 8/6/2026 | Listed for sale | $200,000+8.1%$152/sqft |
Source: RANW as distributed by MLS GRID #50330571 Report a problem | ||
| 3/18/2026 | Listing removed | $185,000$141/sqft |
Source: WIREX MLS #50319660 Report a problem | ||
| 1/7/2026 | Listed for sale | $185,000+76.2%$141/sqft |
Source: RANW as distributed by MLS GRID #50319660 Report a problem | ||
| 6/3/2002 | Sold | $105,000$80/sqft |
Source: Agent Provided Report a problem | ||


Get pre-qualified for a loan
At Zillow Home Loans, we can pre-qualify you in as little as 5 minutes with no impact to your credit score.An equal housing lender. NMLS #10287.
