FEEL the 'LOVE' in this BEAUTIFUL 3BD (easily 4BD)/2BA Ranch Beauty on MANICURED lot w/2.5 Car Garage! Inviting OPEN CONCEPT w/Vaulted Ceilings throughout the Living Room, Kitchen w/Oak Cabinetry, APPL INCL, Large Island & COZY dining area! SPACIOUS Primary Bedroom PLUS 2 ADDT Bedrooms & 'Cool' Retro Bath in PERFECT Condition all on the MAIN! Relax in the LL w/FAM/GAME/REC Rm w/Bar, ADDT Full Bathroom & FLEX Space or ADDT BD - Just add the EGRESS!! , CHECK OUT the Basement Workshop, Hang out in the Garage or just sit on the back Patio and Enjoy the Summer!
Sold
$260,000
714 S Nash St, Hortonville, WI 54944
3beds
2,112sqft
Single Family Residence
Built in 1970
0.25 Acres Lot
$261,700 Zestimate®
$123/sqft
$2,224 Estimated rent
Home value
$261,700
$249,000 - $275,000
$2,224/mo
Zestimate® history
Owner options
List your home for rent
$2,224/mo
Rent Zestimate®
Find your next renter with Zillow Rental Manager. Plus, with online applications, you can quickly screen prospective tenants – for free.
$2,224/mo
Rent Zestimate®
Refinance and save
$1,814/mo
Est. payment
Refinancing to a lower rate could help reduce your monthly payments and save thousands over the life of the loan.
$1,814/mo
Est. payment
Explore your selling options
Work with a Zillow partner agent
Leverage their expertise and Zillow's premium Showcase listings to get your home seen by more buyers.
Get startedList with your own agent
Get your home in front of millions of buyers by listing it on Zillow.
Learn how to do itSell it yourself
Take full control of how buyers see your home on Zillow by listing For Sale by Owner (FSBO).
List your homeWhat's special
Basement workshopInviting open conceptOak cabinetryBack patioCozy dining areaLarge islandSpacious primary bedroom
Zillow last checked:
Listing updated:
Listed by:
Sandra D DuFrane Office:920-739-2121,
Century 21 Ace Realty
Bought with:
Kelly L Davies
LPT Realty-Kelly Davies Homes Team
Source: RANW as distributed by MLS GRID,MLS#: 50326089
Facts & features
Interior
Bedrooms & bathrooms
- Bedrooms: 3
- Bathrooms: 2
- Full bathrooms: 2
Bedroom 1
- Level: Main
- Dimensions: 13x11
Bedroom 2
- Level: Main
- Dimensions: 12x12
Bedroom 3
- Level: Main
- Dimensions: 11x9
Dining room
- Level: Main
- Dimensions: 9x9
Family room
- Level: Lower
- Dimensions: 19x11
Kitchen
- Level: Main
- Dimensions: 13x9
Living room
- Level: Main
- Dimensions: 16x11
Other
- Description: Rec Room
- Level: Lower
- Dimensions: 13x12
Other
- Description: Laundry
- Level: Lower
- Dimensions: 13x12
Other
- Description: Other - See Remarks
- Level: Lower
- Dimensions: 13x11
Other
- Description: Other - See Remarks
- Level: Lower
- Dimensions: 16x3
Heating
- Radiant
Cooling
- Window Unit(s)
Appliances
- Included: Dryer, Range, Refrigerator, Washer
Features
- At Least 1 Bathtub, Cable Available, High Speed Internet
- Basement: Full,Finished
- Has fireplace: No
- Fireplace features: None
Interior area
- Total interior livable area: 2,112 sqft
- Finished area above ground: 1,056
- Finished area below ground: 1,056
Property
Parking
- Total spaces: 2
- Parking features: Detached, Garage Door Opener
- Garage spaces: 2
Accessibility
- Accessibility features: 1st Floor Bedroom, 1st Floor Full Bath, Level Drive, Level Lot, Open Floor Plan
Lot
- Size: 0.25 Acres
- Dimensions: 70x158
Details
- Parcel number: 240019100
- Zoning: Residential
- Special conditions: Arms Length
Construction
Type & style
- Home type: SingleFamily
- Architectural style: Ranch
- Property subtype: Single Family Residence
Materials
- Vinyl Siding
- Foundation: Poured Concrete
Condition
- New construction: No
- Year built: 1970
Utilities & green energy
- Sewer: Public Sewer
- Water: Public
Community & HOA
Location
- Region: Hortonville
Financial & listing details
- Price per square foot: $123/sqft
- Tax assessed value: $203,400
- Annual tax amount: $2,624
- Date on market: 5/26/2026
- Inclusions: Stove, Refrigerator, Washer, Dryer, Basement Refrigerator, Garage Refrigerator, Two A/C Units, TV Stand with Electric Fireplace
- Exclusions: Seller's Personal Belongings; Generator is Negotiable
Price history
| Date | Event | Price |
|---|---|---|
| 7/17/2026 | Sold | $260,000-2.6%$123/sqft |
Source: RANW as distributed by MLS GRID #50326089 Report a problem | ||
| 7/10/2026 | Pending sale | $267,000$126/sqft |
Source: RANW as distributed by MLS GRID #50326089 Report a problem | ||
| 6/10/2026 | Contingent | $267,000$126/sqft |
Source:  WIREX MLS #50326089 Report a problem WIREX MLS #50326089 Report a problem | ||
| 5/26/2026 | Listed for sale | $267,000$126/sqft |
Source: RANW as distributed by MLS GRID #50326089 Report a problem | ||
Public tax history
| Year | Property taxes | Tax assessment |
|---|---|---|
| 2025 | $2,555 +6.1% | $203,400 +58.3% |
| 2024 | $2,407 +7.9% | $128,500 |
| 2023 | $2,231 -0.3% | $128,500 |
| 2022 | $2,238 -2.1% | $128,500 |
| 2021 | $2,286 +3.1% | $128,500 +25.7% |
| 2020 | $2,217 +0.6% | $102,200 |
| 2019 | $2,205 -4% | $102,200 |
| 2018 | $2,298 -3% | $102,200 |
| 2017 | $2,368 +0.6% | $102,200 |
| 2016 | $2,355 -0.4% | $102,200 |
| 2015 | $2,364 +10.1% | $102,200 +0.9% |
| 2014 | $2,147 +3.3% | $101,300 |
| 2013 | $2,079 +3.1% | $101,300 |
| 2012 | $2,017 -0.1% | $101,300 |
| 2011 | $2,019 +2.1% | $101,300 |
| 2010 | $1,977 +4.1% | $101,300 |
| 2009 | $1,898 +1.4% | $101,300 +5.7% |
| 2008 | $1,873 +0.2% | $95,800 |
| 2007 | $1,870 +6.1% | $95,800 |
| 2006 | $1,761 +0.7% | $95,800 |
| 2005 | $1,749 -3.7% | $95,800 +40.7% |
| 2004 | $1,817 +2.2% | $68,100 |
| 2003 | $1,777 | $68,100 |
| 2002 | -- | $68,100 |
| 2001 | -- | $68,100 |
| 2000 | -- | $68,100 |
Find assessor info on the county website
Neighborhood: 54944
Nearby homes
- $289,600-- bd-- ba-- sqft708 S Nash St, Hortonville, WI 54944Off Market
- $288,1003 bd2 ba1.6k sqft720 S Nash St, Hortonville, WI 54944Off Market
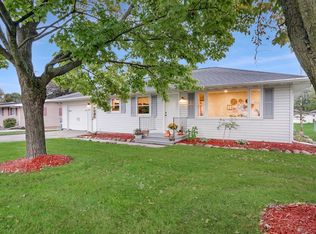
- $260,0003 bd2 ba1.1k sqft722 S Nash St, Hortonville, WI 54944Sold

- $288,700-- bd-- ba-- sqft652 S Nash St, Hortonville, WI 54944Off Market
- $311,4003 bd2 ba1.7k sqft711 Giese St, Hortonville, WI 54944Off Market
- $329,500-- bd-- ba-- sqft707 Giese St, Hortonville, WI 54944Off Market
- $295,400-- bd-- ba-- sqft803 S Nash St, Hortonville, WI 54944Off Market
- $293,000-- bd-- ba-- sqft802 S Nash St, Hortonville, WI 54944Off Market
Nearby schools
GreatSchools rating
- 8/10Hortonville Middle SchoolGrades: 5-8Distance: 0.9 mi
- 5/10Hortonville High SchoolGrades: 9-12Distance: 0.8 mi
- 8/10Hortonville Elementary SchoolGrades: PK-4Distance: 1 mi
Sell for more on Zillow
Get a Zillow Showcase℠ listing at no additional cost and you could sell for .
$261,700
2% more
+$5,234
With Zillow Showcase(estimated)
$266,934
Sell for more on Zillow
Get a Zillow Showcase℠ listing at no additional cost and you could sell for .
$261,700
2% more
+$5,234
With Zillow Showcase(estimated)
$266,934
- Wisconsin
- Outagamie County
- Hortonville
- 54944
- 714 S Nash St
