Fantastic riverfront 3 bedroom 2 bath meticulously maintained brick ranch with attached garage located on the widest and calmest part of the upper Fox River. Open the main entry door and what do you see ahead? Beautiful views of the Fox River through the living room's French doors and pair of full glass side panels leading out to the fabulous brick and stone patio. The living room also features lovely built-in cabinetry & bookcases, and the raised hearth Lannon stone fireplace anchors the room. Dining area offers a peaceful river view, as does the family room complemented by cathedral ceiling, perfectly curated nautical wool carpet, cozy window seat and glass all around offering amazing panoramic water views. Gorgeous kitchen remodeled in 2018 boasts beautiful white cabinets with crown moldings, sparkling granite counters & ceramic tile backsplash and premium stainless steel appliances... including KitchenAid refrigerator & microwave, beverage cooler, ice maker, Bosch dishwasher and Wolf 6 burner range. The hallway between the kitchen and foyer offers all the practical conveniences with access to the huge double door pantry, utility/laundry room, guest closet and cozy bench just inside the door. Laundry room offers washer, dryer and shelving but also provides easy access to the furnace, premium Kinetico water softener and water heater. The warmth of the stunning oak hardwood flooring encompasses the heart of the home... from the foyer to the living room, through the dining room, kitchen and back around to the hallway. Spacious master bedroom features large bay window overlooking the river, window seat and private bath with towel warmer and shower. Second bedroom is also a nice size, and main bathroom features a double sink vanity and tub with shower doors. The third bedroom is more like a bunkroom for guests and offers space for a small office area plus a barn style door that creates the private room off the kitchen... add an 8-foot wall and move the barn door and this could easily be a separate mudroom type entry and more private third bedroom. Also here are doors to the side yard walkway and attached 2-1/2 car finished garage. Beautifully landscaped yard and outdoor space offers a park-like setting to enjoy the morning sun and breathtaking views over the river. The permanent pier system features a large sundeck. Also featured is the beautiful Door County Weathered Edge outcropping stonework along the 60 feet of river frontage, riverside patio with recessed fire pit, around paver patio, walkway alongside home from front to back and landing at main entry. Concrete driveway parks at least 6 vehicles. This home was used as a second home until 2020 has only been used as a primary residence for the past 5 years. Major updates occurred in 2007 and include roof, Andersen windows & glass doors, beautiful woodwork & moldings, concrete & stonework including driveway & patio expansions, walkways & seawall, electrical panel, extensive recessed lighting & sound system, HVAC, bunkroom cathedral ceiling & skylights and both bathroom updates including expanding master bath & travertine floors. Pier decking and sundeck added to dock 2012-2013. Highly desirable neighborhood offers public sewers and private water company. Enjoy boating north up the river to downtown McHenry entertainment, dining, riverwalk and park... continue north for a tour of the entire Chain O'Lakes... or go south through the locks for a boat ride with more natural shorelines and meandering river bends. This is also a perfect location if you enjoy kayaking or paddle boarding. Don't miss this opportunity to have a wonderful waterfront home!
Closed
$650,000
714 S Riverside Dr, McHenry, IL 60050
3beds
2,061sqft
Single Family Residence
Built in 1956
9,147 Square Feet Lot
$699,600 Zestimate®
$315/sqft
$2,854 Estimated rent
Home value
$699,600
$651,000 - $756,000
$2,854/mo
Zestimate® history
Owner options
List your home for rent
$2,854/mo
Rent Zestimate®
Find your next renter with Zillow Rental Manager. Plus, with online applications, you can quickly screen prospective tenants – for free.
$2,854/mo
Rent Zestimate®
Refinance and save
$4,738/mo
Est. payment
Refinancing to a lower rate could help reduce your monthly payments and save thousands over the life of the loan.
$4,738/mo
Est. payment
Explore your selling options
Work with a Zillow partner agent
Leverage their expertise and Zillow's premium Showcase listings to get your home seen by more buyers.
Get startedList with your own agent
Get your home in front of millions of buyers by listing it on Zillow.
Learn how to do itSell it yourself
Take full control of how buyers see your home on Zillow by listing For Sale by Owner (FSBO).
List your homeWhat's special
Brick ranchLannon stone fireplaceRecessed fire pitAttached garagePanoramic water viewsPremium stainless steel appliancesBeautifully landscaped yard
Zillow last checked:
Listing updated:
Listed by:
Jeffrey Karnes, CSC 630-774-8926,
All Waterfront Real Estate Plus,
Robyn Eichler, CSC 847-508-2452,
All Waterfront Real Estate Plus
Bought with:
Ruta Baran
@properties Christie's International Real Estate
Source: MRED as distributed by MLS GRID,MLS#: 12355833
Facts & features
Interior
Bedrooms & bathrooms
- Bedrooms: 3
- Bathrooms: 2
- Full bathrooms: 2
Rooms
- Room types: Foyer
Primary bedroom
- Features: Flooring (Carpet), Bathroom (Full)
- Level: Main
- Area: 204 Square Feet
- Dimensions: 17X12
Bedroom 2
- Features: Flooring (Carpet)
- Level: Main
- Area: 132 Square Feet
- Dimensions: 12X11
Bedroom 3
- Features: Flooring (Ceramic Tile)
- Level: Main
- Area: 128 Square Feet
- Dimensions: 16X8
Dining room
- Features: Flooring (Hardwood)
- Level: Main
- Area: 120 Square Feet
- Dimensions: 12X10
Family room
- Features: Flooring (Carpet)
- Level: Main
- Area: 280 Square Feet
- Dimensions: 20X14
Foyer
- Features: Flooring (Hardwood)
- Level: Main
- Area: 65 Square Feet
- Dimensions: 13X5
Kitchen
- Features: Kitchen (Pantry-Closet), Flooring (Hardwood)
- Level: Main
- Area: 170 Square Feet
- Dimensions: 17X10
Laundry
- Level: Main
- Area: 84 Square Feet
- Dimensions: 12X7
Living room
- Features: Flooring (Hardwood)
- Level: Main
- Area: 240 Square Feet
- Dimensions: 20X12
Heating
- Natural Gas, Forced Air
Cooling
- Central Air
Appliances
- Included: Range, Microwave, Dishwasher, Refrigerator, Washer, Dryer, Disposal, Stainless Steel Appliance(s), Wine Refrigerator, Humidifier, Gas Water Heater
- Laundry: Main Level, Gas Dryer Hookup, In Unit
Features
- Cathedral Ceiling(s), 1st Floor Bedroom, 1st Floor Full Bath, Built-in Features
- Flooring: Hardwood
- Windows: Screens
- Basement: Crawl Space
- Number of fireplaces: 1
- Fireplace features: Attached Fireplace Doors/Screen, Gas Log, Living Room
Interior area
- Total structure area: 2,061
- Total interior livable area: 2,061 sqft
Property
Parking
- Total spaces: 6
- Parking features: Concrete, Garage Door Opener, On Site, Other, Attached, Off Street, Driveway, Garage
- Attached garage spaces: 2
- Has uncovered spaces: Yes
Accessibility
- Accessibility features: No Disability Access
Features
- Stories: 1
- Patio & porch: Patio
- Exterior features: Boat Slip, Fire Pit, Dock
- Has view: Yes
- View description: Water, Front of Property
- Has water view: Yes
- Water view: Water,Front of Property
- Waterfront features: Lake Front, River Front, Lake Privileges
Lot
- Size: 9,147 Square Feet
- Dimensions: 60X150
- Features: Water Rights
Details
- Additional structures: None
- Parcel number: 1401310008
- Special conditions: None
- Other equipment: Water-Softener Owned, TV-Cable, Ceiling Fan(s)
Construction
Type & style
- Home type: SingleFamily
- Architectural style: Ranch
- Property subtype: Single Family Residence
Materials
- Brick
- Foundation: Concrete Perimeter
- Roof: Asphalt
Condition
- New construction: No
- Year built: 1956
Details
- Builder model: WATERFRONT
Utilities & green energy
- Electric: Circuit Breakers
- Sewer: Public Sewer
- Water: Shared Well
Community & HOA
Community
- Features: Lake, Dock, Water Rights, Street Lights, Street Paved
- Security: Security System, Carbon Monoxide Detector(s)
- Subdivision: Mchenry Shores
HOA
- Services included: None
Location
- Region: Mchenry
Financial & listing details
- Price per square foot: $315/sqft
- Tax assessed value: $435,489
- Annual tax amount: $10,871
- Date on market: 5/8/2025
- Listing terms: Conventional
- Ownership: Fee Simple
- Has irrigation water rights: Yes
Price history
| Date | Event | Price |
|---|---|---|
| 5/23/2025 | Sold | $650,000+5.7%$315/sqft |
Source:  MRED as distributed by MLS GRID #12355833 Report a problem MRED as distributed by MLS GRID #12355833 Report a problem | ||
| 5/12/2025 | Contingent | $615,000$298/sqft |
Source: MRED as distributed by MLS GRID #12355833 Report a problem | ||
| 5/8/2025 | Listed for sale | $615,000+66.6%$298/sqft |
Source: MRED as distributed by MLS GRID #12355833 Report a problem | ||
| 10/3/2006 | Sold | $369,250$179/sqft |
Source: Public Record Report a problem | ||
Public tax history
| Year | Property taxes | Tax assessment |
|---|---|---|
| 2024 | $10,872 +3.4% | $145,163 +11.5% |
| 2023 | $10,510 +11.4% | $130,180 +17.7% |
| 2022 | $9,439 -1.1% | $110,568 +6.7% |
| 2021 | $9,543 -5.2% | $103,664 +3.1% |
| 2020 | $10,067 | $100,557 +5.2% |
| 2019 | -- | $95,604 +8.6% |
| 2018 | $10,073 +1.3% | $88,027 +4.4% |
| 2017 | $9,947 +87.3% | $84,333 -2.8% |
| 2016 | $5,310 | $86,776 +11.8% |
| 2013 | $5,310 | $77,610 -11.5% |
| 2011 | -- | $87,658 -8% |
| 2010 | -- | $95,316 -6.1% |
| 2009 | -- | $101,497 |
| 2008 | -- | $101,497 +7.7% |
| 2006 | -- | $94,222 +4.7% |
| 2005 | $5,871 +9.7% | $89,984 +6.3% |
| 2004 | $5,349 +3.1% | $84,635 +6.1% |
| 2003 | $5,190 +1.9% | $79,732 +6.4% |
| 2002 | $5,094 +13.4% | $74,901 +10.7% |
| 2001 | $4,493 +2% | $67,683 +4.4% |
| 2000 | $4,405 | $64,818 |
Find assessor info on the county website
Neighborhood: 60050
Nearby homes
- $718,0003 bd3 ba2.3k sqft716 S Riverside Dr, McHenry, IL 60050Sold

- $303,3003 bd-- ba-- sqft716 S Riverside Dr #D, Mchenry, IL 60050Off Market
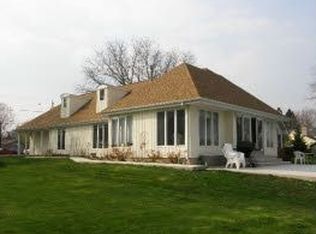
- $538,4003 bd3 ba1.8k sqft718 S Riverside Dr, McHenry, IL 60050Off Market
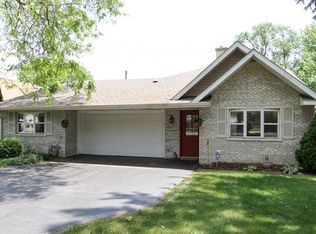
- $775,6004 bd4 ba3.3k sqft710 S Riverside Dr, McHenry, IL 60050Off Market
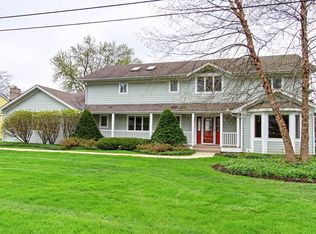
- $53,0353 bd2 ba1.2k sqft3011 W Kinley Blvd, McHenry, IL 60050Off Market
- $579,4003 bd3 ba2.5k sqft708 S Riverside Dr, McHenry, IL 60050Off Market
- $530,700-- bd1 ba2.6k sqft720 S Riverside Dr, McHenry, IL 60050Off Market
- $304,8002 bd1 ba1.8k sqft713 S Riverside Dr, McHenry, IL 60050Off Market
Nearby schools
GreatSchools rating
- 7/10Edgebrook Elementary SchoolGrades: PK-3Distance: 1.5 mi
- 6/10Mchenry Middle SchoolGrades: 6-8Distance: 2.4 mi
- NAMcHenry Community High SchoolGrades: 9-12Distance: 1.7 mi
Schools provided by the listing agent
- Elementary: Edgebrook Elementary School
- Middle: Mchenry Middle School
- High: Mchenry Campus
- District: 15
Source: MRED as distributed by MLS GRID. This data may not be complete. We recommend contacting the local school district to confirm school assignments for this home.
Get a cash offer in 3 minutes
Find out how much your home could sell for in as little as 3 minutes with a no-obligation cash offer.
Estimated market value
$699,600
Get a cash offer in 3 minutes
Find out how much your home could sell for in as little as 3 minutes with a no-obligation cash offer.
Estimated market value
$699,600
- Illinois
- McHenry County
- McHenry
- 60050
- 714 S Riverside Dr
Nearby cities
Nearby zip codes
Other McHenry Topics
