Welcome home to this charming rambler full of warmth and character, perfectly nestled in a highly desirable SE neighborhood. From the moment you step inside, you’ll feel the inviting atmosphere that makes this house truly special.
The focal point fireplace anchors the main living space, creating the perfect setting for cozy evenings, gatherings with friends, or simply relaxing at the end of the day. Just steps away, the beautifully updated kitchen shines with fresh finishes and thoughtful design, offering a space that’s as functional as it is stunning—perfect for everyday living and entertaining.
With 4 comfortable bedrooms and 2 bathrooms, this home offers the flexibility and space today’s buyers are looking for. Each area of the home blends charm with practical living, creating a layout that feels both welcoming and easy to enjoy.
Step outside and you’ll find a fully fenced backyard, ideal for pets, play, gardening, or simply enjoying quiet mornings and peaceful evenings outdoors.
Located in a wonderful SE neighborhood close to parks, schools, and everyday conveniences, this home combines character, comfort, and location in a way that’s hard to find.
If you’ve been waiting for a home that feels inviting, full of personality, and truly move-in ready, this rambler is ready to welcome you home.
Closed
$329,900
714 S St E, Owatonna, MN 55060
4beds
2,904sqft
Single Family
Built in 1958
9,757 Square Feet Lot
$329,700 Zestimate®
$114/sqft
$2,184 Estimated rent
Home value
$329,700
$303,000 - $359,000
$2,184/mo
Zestimate® history
Owner options
List your home for rent
$2,184/mo
Rent Zestimate®
Find your next renter with Zillow Rental Manager. Plus, with online applications, you can quickly screen prospective tenants – for free.
$2,184/mo
Rent Zestimate®
Refinance and save
$2,121/mo
Est. payment
Refinancing to a lower rate could help reduce your monthly payments and save thousands over the life of the loan.
$2,121/mo
Est. payment
Explore your selling options
Work with a Zillow partner agent
Leverage their expertise and Zillow's premium Showcase listings to get your home seen by more buyers.
Get startedList with your own agent
Get your home in front of millions of buyers by listing it on Zillow.
Learn how to do itSell it yourself
Take full control of how buyers see your home on Zillow by listing For Sale by Owner (FSBO).
List your homeWhat's special
Focal point fireplaceFully fenced backyardFresh finishesThoughtful designMain living spaceBeautifully updated kitchen
Zillow last checked:
Listing updated:
Listed by:
Kasey Anderson 507-322-8284,
eXp Realty
Bought with:
Kasey Anderson
eXp Realty
Source: NorthstarMLS as distributed by MLS GRID,MLS#: 7032825
Facts & features
Interior
Bedrooms & bathrooms
- Bedrooms: 4
- Bathrooms: 2
- Full bathrooms: 1
- 3/4 bathrooms: 1
Bedroom
- Level: Main
- Area: 172.5 Square Feet
- Dimensions: 15x11.5
Bedroom 2
- Level: Main
- Area: 121 Square Feet
- Dimensions: 11x11
Bedroom 3
- Level: Main
- Area: 115 Square Feet
- Dimensions: 11.5x10
Bedroom 4
- Level: Basement
- Area: 132 Square Feet
- Dimensions: 12x11
Dining room
- Level: Main
- Area: 154 Square Feet
- Dimensions: 14x11
Family room
- Level: Basement
Kitchen
- Level: Main
- Area: 108 Square Feet
- Dimensions: 12x9
Living room
- Level: Main
- Area: 285 Square Feet
- Dimensions: 19x15
Play room
- Level: Basement
Heating
- Forced Air
Cooling
- Central Air
Appliances
- Included: Dishwasher, Dryer, Range, Refrigerator, Stainless Steel Appliance(s), Washer
- Laundry: In Basement
Features
- Basement: Egress Window(s),Full,Partially Finished
- Number of fireplaces: 1
Interior area
- Total structure area: 2,904
- Total interior livable area: 2,904 sqft
- Finished area above ground: 1,452
- Finished area below ground: 400
Property
Parking
- Total spaces: 2
- Parking features: Attached, Concrete
- Attached garage spaces: 2
Accessibility
- Accessibility features: None
Features
- Levels: One
- Stories: 1
- Patio & porch: Patio
- Fencing: Wood
Lot
- Size: 9,757 Square Feet
- Dimensions: 78 x 78
- Features: Tree Coverage - Medium
Details
- Foundation area: 1452
- Parcel number: 171880202
- Zoning description: Residential-Single Family
Construction
Type & style
- Home type: SingleFamily
- Property subtype: Single Family
Materials
- Roof: Age Over 8 Years
Condition
- New construction: No
- Year built: 1958
Utilities & green energy
- Gas: Natural Gas
- Sewer: City Sewer/Connected
- Water: City Water/Connected
Community & HOA
Community
- Subdivision: Naefke
HOA
- Has HOA: No
Location
- Region: Owatonna
Financial & listing details
- Price per square foot: $114/sqft
- Tax assessed value: $313,300
- Annual tax amount: $4,492
- Date on market: 3/16/2026
- Cumulative days on market: 37 days
Price history
| Date | Event | Price |
|---|---|---|
| 6/4/2026 | Sold | $329,900$114/sqft |
Source:  NorthstarMLS as distributed by MLS GRID #7032825 Report a problem NorthstarMLS as distributed by MLS GRID #7032825 Report a problem | ||
| 4/22/2026 | Pending sale | $329,900$114/sqft |
Source: NorthstarMLS as distributed by MLS GRID #7032825 Report a problem | ||
| 4/10/2026 | Price change | $329,900-2.9%$114/sqft |
Source: NorthstarMLS as distributed by MLS GRID #7032825 Report a problem | ||
| 3/16/2026 | Listed for sale | $339,900+13.4%$117/sqft |
Source: NorthstarMLS as distributed by MLS GRID #7032825 Report a problem | ||
| 3/9/2023 | Sold | $299,700+45.5%$103/sqft |
Source: Public Record Report a problem | ||
| 6/29/2022 | Sold | $206,000-10%$71/sqft |
Source: NorthstarMLS as distributed by MLS GRID #6212936 Report a problem | ||
| 6/9/2022 | Pending sale | $229,000$79/sqft |
Source: NorthstarMLS as distributed by MLS GRID #6212936 Report a problem | ||
| 6/3/2022 | Listed for sale | $229,000+118.3%$79/sqft |
Source: NorthstarMLS as distributed by MLS GRID #6212936 Report a problem | ||
| 2/12/2016 | Sold | $104,900-4.5%$36/sqft |
Source: NorthstarMLS as distributed by MLS GRID #4668717 Report a problem | ||
| 1/1/2016 | Listed for sale | $109,900$38/sqft |
Source: Keller Williams - Woodbury - East Suburban #4668717 Report a problem | ||
Public tax history
| Year | Property taxes | Tax assessment |
|---|---|---|
| 2025 | $3,690 +34.8% | $313,300 +18.3% |
| 2024 | $2,738 -10.3% | $264,800 +34.9% |
| 2023 | $3,052 +25.4% | $196,300 +3% |
| 2022 | $2,434 +11.3% | $190,600 +20.8% |
| 2021 | $2,186 +2.7% | $157,800 +10.4% |
| 2020 | $2,128 +28.7% | $142,900 +8.1% |
| 2019 | $1,654 +12.2% | $132,202 +16.2% |
| 2018 | $1,474 -22.6% | $113,778 +9.1% |
| 2017 | $1,904 | $104,272 -18% |
| 2016 | -- | $127,106 |
| 2015 | -- | -- |
| 2014 | -- | -- |
| 2013 | -- | -- |
| 2012 | -- | -- |
| 2011 | -- | -- |
| 2010 | -- | -- |
Find assessor info on the county website
Neighborhood: 55060
Nearby homes
- $---- bd-- ba-- sqft714 South St, Owatonna, MN 55060Off Market
- $241,2003 bd1 ba1.5k sqft722 S St E, Owatonna, MN 55060Off Market
- $253,9003 bd1 ba2.1k sqft813 Truman Ave, Owatonna, MN 55060Off Market
- $269,8003 bd3 ba2.5k sqft717 South St, Owatonna, MN 55060Off Market
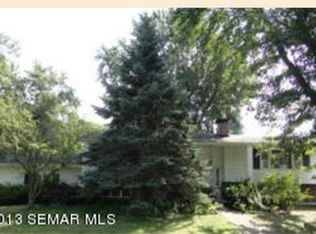
- $264,5004 bd2 ba1.9k sqft717 Prospect St, Owatonna, MN 55060Off Market
- $318,0004 bd2 ba2k sqft803 Truman Ave, Owatonna, MN 55060Off Market
- $235,6003 bd1 ba1.3k sqft728 S St E, Owatonna, MN 55060Off Market
- $248,7003 bd2 ba1.2k sqft723 Prospect St, Owatonna, MN 55060Off Market
Nearby schools
GreatSchools rating
- 7/10Lincoln Elementary SchoolGrades: K-5Distance: 0.3 mi
- 6/10Owatonna Junior High SchoolGrades: 6-8Distance: 1.7 mi
- 8/10Owatonna Senior High SchoolGrades: 9-12Distance: 1.2 mi
Get a cash offer in 3 minutes
Find out how much your home could sell for in as little as 3 minutes with a no-obligation cash offer.
Estimated market value
$329,700
Get a cash offer in 3 minutes
Find out how much your home could sell for in as little as 3 minutes with a no-obligation cash offer.
Estimated market value
$329,700
- Minnesota
- Steele County
- Owatonna
- 55060
- 714 S St E
Nearby cities
Nearby zip codes
Other Owatonna Topics
