Welcome home to this charming three-bedroom, two-and-a-half-bath home offering a wonderful combination of character, comfort, and modern updates. Step inside to a bright and airy main living area featuring generously sized rooms and plenty of natural light. The large, spacious kitchen offers an abundance of cabinetry, plenty of counter space, and beautiful granite countertops--perfect for everyday living and entertaining. Numerous updates throughout make this home truly move-in ready, while abundant storage provides plenty of space to keep everything organized.Upstairs, you'll find three comfortable bedrooms along with the added convenience of second-floor laundry--no carrying baskets up and down the stairs! Enjoy relaxing on the large covered front porch or retreat to the private rear yard, perfect for outdoor entertaining, gardening, or simply unwinding. Plenty of off-street parking adds to the convenience. With spacious rooms, great storage, an inviting layout, and thoughtful updates throughout, this adorable home has so much to offer. Come take a look and see why this could be the perfect place to call home!
Pending
$279,000
714 S Valley Ave, Olyphant, PA 18447
3beds
1,827sqft
Residential, Single Family Residence
Built in 1930
7,405 Square Feet Lot
$280,500 Zestimate®
$153/sqft
$-- HOA
What's special
Private rear yardPerfect for outdoor entertainingPlenty of off-street parkingBeautiful granite countertopsLarge covered front porchNumerous updates throughoutThoughtful updates throughout
- 19 days
- 814
- 110
Likely to sell faster than
Zillow last checked:
Listing updated:
Listed by:
Heather Kishel Team,
Coldwell Banker Town & Country Properties Moscow 570-842-9531
Source: GSBR as distributed by MLS GRID,MLS#: SC264502
Facts & features
Interior
Bedrooms & bathrooms
- Bedrooms: 3
- Bathrooms: 3
- Full bathrooms: 2
- 1/2 bathrooms: 1
Rooms
- Room types: Bathroom 1, Master Bedroom, Master Bathroom, Living Room, Kitchen, Foyer, Dining Room, Den, Bedroom 2, Bedroom 1, Bathroom 2
Primary bedroom
- Area: 126.38 Square Feet
- Dimensions: 12.5 x 10.11
Bedroom 1
- Description: 12.5x5.11 Closet
- Area: 177.5 Square Feet
- Dimensions: 14.2 x 12.5
Bedroom 2
- Description: 5.1x5.6 Closet
- Area: 126.56 Square Feet
- Dimensions: 11.3 x 11.2
Primary bathroom
- Area: 52.36 Square Feet
- Dimensions: 7.7 x 6.8
Bathroom 1
- Description: Half Bath
- Area: 45.92 Square Feet
- Dimensions: 8.2 x 5.6
Bathroom 2
- Description: Full Bath /Laundry
- Area: 79.18 Square Feet
- Dimensions: 10.7 x 7.4
Den
- Area: 162.44 Square Feet
- Dimensions: 12.4 x 13.1
Dining room
- Area: 178.18 Square Feet
- Dimensions: 15.1 x 11.8
Foyer
- Area: 79.98 Square Feet
- Dimensions: 9.3 x 8.6
Kitchen
- Description: Granite
- Area: 182 Square Feet
- Dimensions: 14 x 13
Living room
- Area: 177.5 Square Feet
- Dimensions: 14.2 x 12.5
Heating
- Electric, Natural Gas, Forced Air
Cooling
- Central Air
Appliances
- Included: Dishwasher, Gas Oven, Refrigerator, Microwave, Gas Range
Features
- Drywall
- Flooring: Carpet, Vinyl, Concrete
- Basement: Concrete,Full,Exterior Entry
- Attic: Attic Storage,Crawl Opening,Storage,Floored
- Has fireplace: No
Interior area
- Total structure area: 1,827
- Total interior livable area: 1,827 sqft
- Finished area above ground: 1,827
- Finished area below ground: 0
Video & virtual tour
Property
Parking
- Parking features: Gravel, Paved, Off Street, No Garage
Features
- Levels: Two
- Stories: 2
- Patio & porch: Front Porch, Patio
- Exterior features: Private Yard
Lot
- Size: 7,405 Square Feet
- Dimensions: 66 x 114 x 79 x 120
- Features: Few Trees, Landscaped, Front Yard
Details
- Parcel number: 11418050002
- Zoning: R2
Construction
Type & style
- Home type: SingleFamily
- Architectural style: Traditional
- Property subtype: Residential, Single Family Residence
Materials
- Vinyl Siding
- Foundation: Stone
- Roof: Shingle
Condition
- New construction: No
- Year built: 1930
Utilities & green energy
- Electric: Circuit Breakers
- Sewer: Public Sewer
- Water: Public
- Utilities for property: Cable Available, Water Connected, Phone Available, Sewer Connected, Natural Gas Connected, Electricity Connected
Community & HOA
Location
- Region: Olyphant
Financial & listing details
- Price per square foot: $153/sqft
- Tax assessed value: $9,000
- Annual tax amount: $2,231
- Date on market: 9/9/2026
- Cumulative days on market: 20 days
- Listing terms: Cash,VA Loan,USDA Loan,FHA,Conventional
- Electric utility on property: Yes
- Road surface type: Asphalt, Paved
Estimated market value
$280,500
$266,000 - $295,000
$2,271/mo
Price history
| Date | Event | Price |
|---|---|---|
| 9/15/2026 | Pending sale | $279,000$153/sqft |
Source:  GSBR as distributed by MLS GRID #SC264502 Report a problem GSBR as distributed by MLS GRID #SC264502 Report a problem | ||
| 9/9/2026 | Listed for sale | $279,000+46.9%$153/sqft |
Source: GSBR as distributed by MLS GRID #SC264502 Report a problem | ||
| 5/17/2021 | Sold | $189,900$104/sqft |
Source: GSBR as distributed by MLS GRID #211200 Report a problem | ||
| 4/10/2021 | Listed for sale | $189,900+659.6%$104/sqft |
Source:  Weichert Pro #21-1200 Report a problem Weichert Pro #21-1200 Report a problem | ||
| 11/21/2019 | Sold | $25,000-32.2%$14/sqft |
Source: GSBR as distributed by MLS GRID #185200 Report a problem | ||
| 10/12/2019 | Price change | $36,900-24.7%$20/sqft |
Source: REALTY NETWORK GROUP #18-5200 Report a problem | ||
| 4/12/2019 | Price change | $49,000-33.7%$27/sqft |
Source: REALTY NETWORK GROUP #18-5200 Report a problem | ||
| 11/5/2018 | Listed for sale | $73,900+721.1%$40/sqft |
Source: REALTY NETWORK GROUP #18-5200 Report a problem | ||
| 4/4/2016 | Sold | $9,000+20%$5/sqft |
Source: GSBR as distributed by MLS GRID #155109 Report a problem | ||
| 1/30/2016 | Price change | $7,500-48.3%$4/sqft |
Source: CLASSIC PROPERTIES #15-5109 Report a problem | ||
| 1/6/2016 | Price change | $14,500-35.6%$8/sqft |
Source: CLASSIC PROPERTIES #15-5109 Report a problem | ||
| 11/18/2015 | Price change | $22,500-27.9%$12/sqft |
Source: CLASSIC PROPERTIES #15-5109 Report a problem | ||
| 10/8/2015 | Listed for sale | $31,200$17/sqft |
Source: CLASSIC PROPERTIES #15-5109 Report a problem | ||
Public tax history
| Year | Property taxes | Tax assessment |
|---|---|---|
| 2025 | $2,173 +13.7% | $9,000 |
| 2024 | $1,911 +4.4% | $9,000 |
| 2023 | $1,830 +2.8% | $9,000 |
| 2022 | $1,780 | $9,000 |
| 2021 | $1,780 +7% | $9,000 |
| 2020 | $1,663 +1.9% | $9,000 |
| 2018 | $1,632 +60.1% | $9,000 |
| 2017 | $1,019 | $9,000 |
| 2016 | -- | $9,000 |
| 2015 | -- | $9,000 |
| 2014 | -- | $9,000 |
| 2013 | -- | $9,000 |
| 2012 | -- | $9,000 |
| 2011 | -- | $9,000 |
| 2010 | -- | $9,000 |
| 2009 | -- | $9,000 |
| 2008 | -- | $9,000 |
| 2007 | -- | $9,000 |
| 2006 | -- | $9,000 |
| 2005 | -- | $9,000 |
| 2004 | -- | $9,000 |
| 2003 | -- | $9,000 |
| 2002 | -- | $9,000 |
| 2000 | -- | $9,000 |
Find assessor info on the county website
Monthly payment
Est. payment
Payment breakdown
Explore the cost of this home by adjusting the details. Changes won't be saved.Climate risks
Neighborhood: 18447
Similar homes
- $265,0004 bd2 ba1.6k sqft412 Delaware Ave, Olyphant, PA 18447For Sale
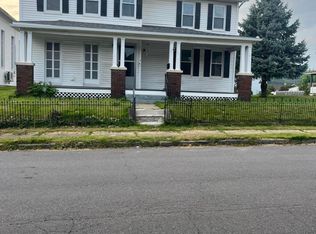
 MLS ID #SC264515, Kimberly Boccafogli, Keller Williams Real Estate-Clarks Summit. GSBR as distributed by MLS GRID
 - $289,0004 bd2 ba1.6k sqft536 E Lackawanna Ave, Olyphant, PA 18447For Sale
 MLS ID #SC264269, Antonia Castelli-Walsh, ERA One Source Realty, Peckville. GSBR as distributed by MLS GRID
 - $315,0003 bd2 ba1.3k sqft905 W Lackawanna Ave, Olyphant, PA 18447For Sale By Owner

- $260,0003 bd2 ba1.6k sqft117 7th St, Blakely, PA 18447For Sale
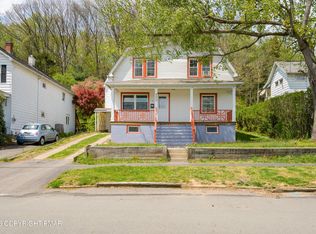 MLS ID #PM-141134, Emily Burke, Coldwell Banker Real Estate Services, LLC. PMAR
 - $299,0003 bd2 ba1.6k sqft105 Jermyn St, Dickson City, PA 18519For SaleMLS ID #SC264786, Leah Gianacopoulos, ERA One Source Realty. GSBR as distributed by MLS GRID
- $294,5003 bd2 ba1.2k sqft425 Dewey St, Dickson City, PA 18519For SaleMLS ID #SC264800, MARION E GATTO, Lewith & Freeman RE, Inc.. GSBR as distributed by MLS GRID
- $217,5003 bd2 ba1.5k sqft907 Lincoln Ave, Blakely, PA 18447For SaleMLS ID #SC264570, Danielle2Sell Realty Team, ERA One Source Realty, Peckville. GSBR as distributed by MLS GRID
- $314,9002 bd2 ba1.5k sqft229 Riverside Dr, Peckville, PA 18452For SaleMLS ID #SC264798, Colin Striefsky, Real of Pennsylvania. GSBR as distributed by MLS GRID
- $305,0003 bd2 ba1.5k sqft821 Scott Rd, Clarks Summit, PA 18411For SaleMLS ID #SC264772, Kathleen Touseull, CLASSIC PROPERTIES. GSBR as distributed by MLS GRID
- $285,0004 bd3 ba2.1k sqft2401 Boulevard Ave, Scranton, PA 18509For SaleMLS ID #SC264256, Thomas Exeter, Christian Saunders Real Estate. GSBR as distributed by MLS GRID
- $259,0003 bd2 ba1.4k sqft911 Lincoln Ave, Blakely, PA 18447For Sale
 MLS ID #PW252413, Jeremy J Watson, SIX PM LLC. PWAR as distributed by MLS GRID
 - $299,0003 bd2 ba1.2k sqft413 Rear Main St, Scranton, PA 18519For SaleMLS ID #SC263500, DEBORAH T KOHUT, C21 Jack Ruddy Real Estate. GSBR as distributed by MLS GRID
- $290,0003 bd2 ba1.9k sqft106 Varhley St, Dunmore, PA 18512For SaleMLS ID #SC264496, MICHAEL TIGHE, Levy Realty Group. GSBR as distributed by MLS GRID
- $329,0003 bd2 ba1.8k sqft302 Corner Sunset & Roberts Dr, Scranton, PA 18519For SaleMLS ID #SC262970, Ronald Koruszko, ERA One Source Realty, Peckville. GSBR as distributed by MLS GRID
- $289,9004 bd2 ba2.2k sqft2333 Adams Ave, Scranton, PA 18509For SaleMLS ID #SC264461, Daniel L. Penetar III, The Penetar Group. GSBR as distributed by MLS GRID
- $259,0003 bd2 ba1.4k sqft115 River St, Jessup, PA 18434For SaleMLS ID #SC264176, Jolen Brennan, Iron Valley Real Estate Greater Scranton. GSBR as distributed by MLS GRID
