Skip main navigation
Active
  • Price cut: $50K (4/30)
    $999,900

    714 S Wrangler Ct, Sisters, OR 97759

    3beds
    3baths
    2,022sqft
    : 
    Loading
    Get pre-qualified
    Single Family Residence
    Built in 2017
    10,018 Square Feet Lot
    $965,400 Zestimate®
    $495/sqft
    $-- HOA

    What's special

    Cozy fireplaceBbq areaXl bonus roomPaver patioDual vanityWell-appointed guest roomsFully featured primary suite
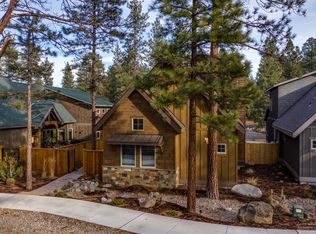
    Airbnb with Additional Tax Lot! This exceptional short-term rental adjacent to Five Pine Lodge includes a fully developable 2nd tax lot. A unique income-generating property w/ future potential. Enjoy immediate access to 3 Creeks Brewery, Sisters Athletic Club, & the local theater. Guests will rave over this location just minutes from downtown w/ near instant access to public lands & Peterson Ridge. This modern cabin features a vaulted great room, a cozy fireplace, & a sleek kitchen w/ solid surface counters & massive breakfast bar, perfect for gatherings. A fully featured primary suite impresses w/ dual vanity & floor-to-ceiling tile shower, & well-appointed guest rooms & XL bonus room ensure a top-tier stay. Outside, the private hot tub overlooking the wooded lot, paver patio, & BBQ area create a private & serene retreat. Whether you expand, develop, or continue its proven Airbnb success, this is a rare chance to own a thriving rental in one of Oregon's most sought-after destinations!
    143 days
    |
    300
    |
    17
    |

    Zillow last checked:

    Listing updated:

    Listed by:

    eXp Realty, LLC 888-814-9613

    Source: Oregon Datashare,MLS#: 220215699MLS Logo

    Loading...

      Facts & features

      Interior

      Bedrooms & bathrooms
      • Bedrooms: 3
      • Bathrooms: 3
      Heating
      • Electric, Forced Air, Heat Pump
      Cooling
      • Central Air, Heat Pump
      Appliances
      • Included: Dishwasher, Disposal, Dryer, Microwave, Oven, Range, Refrigerator, Washer, Water Heater
      Features
      • Smart Lock(s), Breakfast Bar, Ceiling Fan(s), Double Vanity, Enclosed Toilet(s), Linen Closet, Open Floorplan, Pantry, Primary Downstairs, Shower/Tub Combo, Solid Surface Counters, Vaulted Ceiling(s), Walk-In Closet(s), Wired for Sound
      • Flooring: Carpet, Hardwood, Tile, Vinyl
      • Windows: Low Emissivity Windows, Double Pane Windows, Vinyl Frames
      • Basement: None
      • Has fireplace: Yes
      • Fireplace features: Great Room, Propane
      • Common walls with other units/homes: No Common Walls
      Interior area
      • Total structure area: 2,022
      • Total interior livable area: 2,022 sqft

      Property

      Parking
      • Total spaces: 2
      • Parking features: Alley Access, Attached, Garage Door Opener
      • Attached garage spaces: 2
      Features
      • Levels: Two
      • Stories: 2
      • Patio & porch: Patio
      • Pool features: None
      • Spa features: Spa/Hot Tub
      • Has view: Yes
      • View description: Neighborhood
      Lot
      • Size: 10,018 Square Feet
      • Features: Sprinkler Timer(s), Sprinklers In Front, Sprinklers In Rear
      Details
      • Additional parcels included: Includes 698 S Wrangler Ct. (Map & Taxlot: 151009AD03100)
      • Parcel number: 273073
      • Zoning description: R
      • Special conditions: Standard

      Construction

      Type & style
      • Home type: SingleFamily
      • Architectural style: Bungalow
      • Property subtype: Single Family Residence
      Materials
      • Frame
      • Foundation: Stemwall
      • Roof: Composition
      Condition
      • New construction: No
      • Year built: 2017

      Utilities & green energy

      • Sewer: Public Sewer
      • Water: Backflow Domestic, Public

      Community & HOA

      Community
      • Features: Access to Public Lands, Short Term Rentals Allowed
      • Security: Carbon Monoxide Detector(s), Smoke Detector(s)
      • Subdivision: Highland Village
      HOA
      • Has HOA: No
      Location
      • Region: Sisters

      Financial & listing details

      • Price per square foot: $495/sqft
      • Tax assessed value: $870,050
      • Annual tax amount: $4,926
      • Date on market: 2/20/2026
      • Cumulative days on market: 144 days
      • Listing terms: Cash,Conventional,FHA,VA Loan
      • Inclusions: Sold Furnished, Hot Tub
      • Exclusions: Owners' Personal Property, Staging Items
      • Road surface type: Paved

        Estimated market value

        $965,400

        $917,000 - $1.01M

        $3,244/mo

        Price history

        DateEventPrice
        4/30/2026Price change$999,900-4.8%$495/sqft
        Source: Oregon Datashare #220215699 Report a problem
        2/20/2026Listed for sale$1,049,900-4.5%$519/sqft
        Source: Oregon Datashare #220215699 Report a problem
        10/23/2025Listing removed$1,099,900$544/sqft
        Source: Oregon Datashare #220197009 Report a problem
        3/7/2025Listed for sale$1,099,900+124.5%$544/sqft
        Source: Oregon Datashare #220197009 Report a problem
        1/20/2018Sold$489,900+5.9%$242/sqft
        Source: RMLS (OR) #17328181 Report a problem
        11/8/2017Sold$462,500+413.9%$229/sqft
        Source: Oregon Datashare #201709414 Report a problem
        5/19/2016Sold$90,000$45/sqft
        Source: Public Record Report a problem

        Public tax history

        YearProperty taxesTax assessment
        2025$4,926 +3.2%$296,850 +3%
        2024$4,772 +2.9%$288,210 +6.1%
        2023$4,636 +4.4%$271,670
        2022$4,443 +2%$271,670 +6.1%
        2021$4,355 $256,080
        2020-- $256,080 +6.1%
        2019$4,104 $241,390
        2018$4,104 +3.3%$241,390 +400.4%
        2017$3,974 +515.3%$48,240 +3%
        2016$646 $46,840
        Find assessor info on the county website

        Monthly payment

        Est. payment

        Payment breakdown

        Explore the cost of this home by adjusting the details. Changes won't be saved.
        All calculations are estimates and provided by Zillow, Inc. for informational purposes only. Actual amounts may vary.
        HOA fees may include property taxes on listings classified as Co-Ops. Contact the listing agent and/or owner for fee details.
        Mortgage interest rates are dependent on a number of factors, including credit score, down payment, and repayment length. Interest rate data provided by Zillow Group Marketplace, Inc. as of 1/1/1970 from various mortgage lenders with which we have lead or other similar arrangements; the Estimated Payment is an average of those rates.
        See how much you could borrow to make a competitive offer.

        Climate risks

        Neighborhood: 97759

        Getting around

        44 / 100
        Car-Dependent
        71 / 100
        Very Bikeable

        Nearby schools

        GreatSchools rating
        Schools provided by the listing agent
        • Elementary: Sisters Elem
        • Middle: Sisters Middle
        • High: Sisters High

        Source: Oregon Datashare. This data may not be complete. We recommend contacting the local school district to confirm school assignments for this home.

        A local agent can set up tours, give advice and negotiate with sellers.

        A local lender can help you make sure your offer is ready when you are.

        Browse local experts

        Similar homes