Entertainer's Paradise! This Exquisitely Remodeled 4-bedroom plus den, 3-bathroom home in sought-after Copperleaf of Palm City, offers luxurious living with every modern amenity and stylish detail you could wish for. Step into the heart of the home, the gourmet kitchen, featuring painted maple cabinets with walnut drawers, brand new Bosch appliances, & Cambria countertops & backsplash. Custom features like a silverware drawer, spice rack, pull-out pantry, & storage under the island make this kitchen as functional as it is beautiful. The Blanco granite composite sink adds the perfect finishing touch. Outside, the custom outdoor kitchen is perfect for entertaining, featuring new Delta appliances & a granite top. Enjoy the beautiful saltwater pool & jacuzzi, heated for year-round enjoyment, with color pool lights & waterfall feature. Silver travertine pavers surround the pool area, and the extended flat patio roof ensures your outdoor space can be enjoyed in any weather. All three bathrooms have been newly remodeled to the highest standards, providing a spa-like experience for every member of the household. The bedrooms are spacious and inviting, each equipped with custom closets by "Closet by Design" & plantation shutters. The master suite includes 2 extended closets. The living areas boast luxury vinyl flooring throughout and new fans installed in every room, ensuring comfort and style in every corner. New A/C (2022) & water heater (2024) ensure efficiency and reliability. The backyard is designed for low maintenance with turf that stays green all year round, and a fenced yard provides privacy and safety. Outdoor Edison lights add a charming evening ambiance. Additional features include impact windows (except for three with shutters) and a garage lift for attic storage. This home is an entertainer's paradise with its expansive outdoor space and luxurious interior. Don't miss this rare opportunity to own a meticulously maintained and stunningly upgraded home in Palm City. Call Today!
Sold for $905,000
$905,000
714 SW Goldshine Court, Palm City, FL 34990
4beds
2,479sqft
Single Family Residence
Built in 2010
0 Square Feet Lot
$833,300 Zestimate®
$365/sqft
$5,841 Estimated rent
Home value
$833,300
$792,000 - $883,000
$5,841/mo
Zestimate® history
Owner options
List your home for rent
$5,841/mo
Rent Zestimate®
Find your next renter with Zillow Rental Manager. Plus, with online applications, you can quickly screen prospective tenants – for free.
$5,841/mo
Rent Zestimate®
Refinance and save
$6,337/mo
Est. payment
Refinancing to a lower rate could help reduce your monthly payments and save thousands over the life of the loan.
$6,337/mo
Est. payment
Explore your selling options
Work with a Zillow partner agent
Leverage their expertise and Zillow's premium Showcase listings to get your home seen by more buyers.
Get startedList with your own agent
Get your home in front of millions of buyers by listing it on Zillow.
Learn how to do itSell it yourself
Take full control of how buyers see your home on Zillow by listing For Sale by Owner (FSBO).
List your homeWhat's special
Zillow last checked:
Listing updated:
Listed by:
Adena Williams 772-497-4424,
Coldwell Banker Paradise
Bought with:
Daniel Burgos, 2033243
LYNQ Real Estate
Source: BeachesMLS,MLS#: R10996435 Originating MLS: BeachesMLS
Originating MLS: BeachesMLSFacts & features
Interior
Bedrooms & bathrooms
- Bedrooms: 4
- Bathrooms: 3
- Full bathrooms: 3
- Main level bathrooms: 3
- Main level bedrooms: 4
Primary bedroom
- Level: Main
- Area: 364
- Dimensions: 26 X 14
Bedroom 2
- Level: Main
- Area: 156
- Dimensions: 13 X 12
Bedroom 3
- Level: Main
- Area: 143
- Dimensions: 13 X 11
Bedroom 4
- Level: Main
- Area: 121
- Dimensions: 11 X 11
Den
- Level: Main
- Area: 132
- Dimensions: 12 X 11
Dining room
- Level: Main
- Area: 320
- Dimensions: 16 X 20
Kitchen
- Level: Main
- Area: 130
- Dimensions: 13 X 10
Living room
- Level: Main
- Area: 560
- Dimensions: 28 X 20
Heating
- Central, Electric
Cooling
- Central Air, Ceiling Fan(s), Electric
Appliances
- Included: Dishwasher, Electric Range, Microwave, Refrigerator
- Laundry: Inside
Features
- Attic, Breakfast Bar, Breakfast Area, Bathtub, Dual Sinks, Entrance Foyer, High Ceilings, Kitchen Island, Living/Dining Room, Main Level Primary, Pantry, Pull Down Attic Stairs, Split Bedrooms, Soaking Tub, Separate Shower, Walk-In Closet(s)
- Flooring: Vinyl
- Attic: Pull Down Stairs
Interior area
- Total structure area: 2,920
- Total interior livable area: 2,479 sqft
Property
Parking
- Total spaces: 2
- Parking features: Attached, Garage
- Attached garage spaces: 2
Features
- Levels: One
- Stories: 1
- Entry location: Entry Level Living Area Y
- Patio & porch: Covered, Patio, Porch
- Exterior features: Built-in Barbecue, Barbecue, Outdoor Kitchen, Outdoor Living Area
- Has private pool: Yes
- Pool features: Gunite, Heated, In Ground, Pool Equipment, Salt Water, Association
- Has spa: Yes
- Fencing: Fenced
- Has view: Yes
- View description: Garden, Pool
- Waterfront features: None
Lot
- Size: 0 Square Feet
- Features: 1/4 to 1/2 Acre Lot
Details
- Parcel number: 023840002000002800
- Zoning: Res
Construction
Type & style
- Home type: SingleFamily
- Architectural style: Colonial
- Property subtype: Single Family Residence
Materials
- Block
Condition
- Resale
- New construction: No
- Year built: 2010
Utilities & green energy
- Electric: 3 Phase
- Water: Public
- Utilities for property: Cable Available, Water Available
Community & HOA
Community
- Features: Home Owners Association, Gated, Street Lights
- Security: Gated with Guard, Gated Community
- Subdivision: Copper Leaf
HOA
- Has HOA: Yes
- Amenities included: Clubhouse, Pool, Sidewalks, Tennis Court(s)
- Services included: Common Areas, Security
- HOA fee: $271 monthly
Location
- Region: Palm City
Financial & listing details
- Price per square foot: $365/sqft
- Tax assessed value: $718,530
- Annual tax amount: $6,444
- Date on market: 6/15/2024
- Cumulative days on market: 9 days
- Listing terms: Cash,Conventional
Price history
| Date | Event | Price |
|---|---|---|
| 7/31/2024 | Sold | $905,000-6.2%$365/sqft |
Source:  BeachesMLS #R10996435 Report a problem BeachesMLS #R10996435 Report a problem | ||
| 6/15/2024 | Listed for sale | $965,000+17%$389/sqft |
Source: BeachesMLS #RX-10996435 Report a problem | ||
| 2/10/2023 | Sold | $825,000-2.9%$333/sqft |
Source: BeachesMLS #R10825724 Report a problem | ||
| 12/12/2022 | Contingent | $849,900$343/sqft |
Source: BeachesMLS #RX-10825724 Report a problem | ||
| 9/23/2022 | Price change | $849,900-5.5%$343/sqft |
Source: BeachesMLS #RX-10825724 Report a problem | ||
| 8/18/2022 | Listed for sale | $899,000-5.3%$363/sqft |
Source: BeachesMLS #RX-10825724 Report a problem | ||
| 8/18/2022 | Listing removed | -- |
Source: BeachesMLS #RX-10820411 Report a problem | ||
| 7/28/2022 | Listed for sale | $949,000+145.5%$383/sqft |
Source: BeachesMLS #RX-10820411 Report a problem | ||
| 9/13/2019 | Sold | $386,500-3.4%$156/sqft |
Source: BeachesMLS #R10527398 Report a problem | ||
| 8/12/2019 | Pending sale | $399,900$161/sqft |
Source: The Keyes Company/Realtors #RX10527398 Report a problem | ||
| 8/5/2019 | Price change | $399,900-3.6%$161/sqft |
Source: The Keyes Company/Realtors #RX10527398 Report a problem | ||
| 7/21/2019 | Price change | $414,900-2.4%$167/sqft |
Source: The Keyes Company/Realtors #RX10527398 Report a problem | ||
| 6/11/2019 | Price change | $424,900-1.2%$171/sqft |
Source: The Keyes Company/Realtors #RX10527398 Report a problem | ||
| 5/3/2019 | Listed for sale | $429,900+37.6%$173/sqft |
Source: The Keyes Company - Hobe Sound #RX-10527398 Report a problem | ||
| 9/16/2014 | Sold | $312,500-3.8%$126/sqft |
Source: Public Record Report a problem | ||
| 8/9/2014 | Price change | $324,900-1.2%$131/sqft |
Source: Keller Williams Realty of the Treasure Coast #376055 Report a problem | ||
| 6/10/2014 | Price change | $329,000-5.7%$133/sqft |
Source: Keller Williams Realty Treasure Coast #376055 Report a problem | ||
| 5/18/2014 | Listed for sale | $349,000+24.6%$141/sqft |
Source: Keller Williams Realty of the Treasure Coast #376055 Report a problem | ||
| 12/17/2010 | Sold | $280,000$113/sqft |
Source: Public Record Report a problem | ||
Public tax history
| Year | Property taxes | Tax assessment |
|---|---|---|
| 2025 | $11,137 +112.5% | $718,530 +112.5% |
| 2024 | $5,241 -18.7% | $338,089 -15.9% |
| 2023 | $6,444 +3.7% | $401,799 +3% |
| 2022 | $6,215 +11.3% | $390,097 +14.4% |
| 2021 | $5,583 +2% | $340,927 +1.4% |
| 2020 | $5,472 +16.6% | $336,220 +16.7% |
| 2019 | $4,691 | $288,226 +1.9% |
| 2018 | $4,691 +2.6% | $282,852 +2.1% |
| 2017 | $4,572 | $277,034 +2.1% |
| 2016 | -- | $271,336 +0.7% |
| 2015 | -- | $269,450 +25.6% |
| 2014 | -- | $214,452 +1.5% |
| 2013 | -- | $211,282 +1.7% |
| 2012 | -- | $207,750 -8.6% |
| 2011 | -- | $227,220 +808.9% |
| 2010 | -- | $25,000 -44.4% |
| 2009 | -- | $45,000 -10% |
| 2008 | -- | $50,000 |
| 2007 | $500 | -- |
Find assessor info on the county website
Neighborhood: 34990
Nearby homes
- $652,4004 bd3 ba2.8k sqft726 SW Goldshine Ct, Palm City, FL 34990Off Market
- $650,1004 bd3 ba2.2k sqft702 SW Goldshine Ct, Palm City, FL 34990Off Market
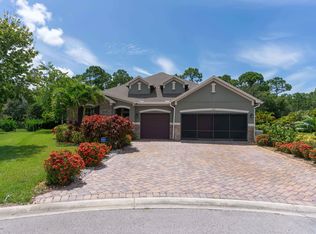
- $856,2505 bd4 ba3.2k sqft738 SW Goldshine Ct, Palm City, FL 34990Sold

- $881,1005 bd5 ba4.1k sqft703 SW Goldshine Ct, Palm City, FL 34990Off Market
- $487,1003 bd2 ba1.7k sqft613 SW Sun Cir, Palm City, FL 34990Off Market
- $620,6004 bd3 ba2.4k sqft739 SW Goldshine Ct, Palm City, FL 34990Off Market
- $836,7005 bd4 ba3k sqft715 SW Goldshine Ct, Palm City, FL 34990Off Market
- $623,0004 bd3 ba2.2k sqft727 SW Goldshine Ct, Palm City, FL 34990Off Market
Nearby schools
GreatSchools rating
- 10/10Citrus Grove Elementary SchoolGrades: PK-5Distance: 2.8 mi
- 8/10Hidden Oaks Middle SchoolGrades: 6-8Distance: 3.2 mi
- 6/10Martin County High SchoolGrades: 9-12Distance: 5 mi
Schools provided by the listing agent
- Elementary: Citrus Grove (Martin)
- Middle: Hidden Oaks
- High: Martin County
Source: BeachesMLS. This data may not be complete. We recommend contacting the local school district to confirm school assignments for this home.
Get a cash offer in 3 minutes
Find out how much your home could sell for in as little as 3 minutes with a no-obligation cash offer.
Estimated market value
$833,300
Get a cash offer in 3 minutes
Find out how much your home could sell for in as little as 3 minutes with a no-obligation cash offer.
Estimated market value
$833,300
- Florida
- Martin County
- Palm City
- 34990
- 714 SW Goldshine Court
Nearby cities
Nearby zip codes
Other Palm City Topics
