Spacious and Versatile 3-Bedroom Home in Belmont Park! This thoughtfully designed 3-bedroom, 2.5-bathroom home offers flexible spaces and a layout that fits a variety of lifestyles. Just off the entry, a room behind French doors can easily serve as a home office, guest room, workout space, or formal dining area—whatever suits your needs! The open-concept main living area features a cozy fireplace and flows naturally into the kitchen and breakfast nook, creating a warm and inviting space for everyday living and entertaining. Upstairs, a generous game room or second living space adds even more room to relax and unwind. You'll appreciate the fresh paint in common areas, easy-to-maintain laminate and tile flooring downstairs, and soft carpet upstairs with tile in the bathrooms. Located in the desirable Belmont Park community, you’ll enjoy access to a neighborhood pool, two parks, and a 3/4-mile paved walking trail—all in a convenient Schertz location that makes daily life a little easier and a lot more enjoyable. Just a short drive to both New Braunfels and San Antonio, this home is perfectly positioned whether you’re into weekend adventures, live music, and dining out—or prefer a calm, relaxed lifestyle close to home. Whatever your pace, this Schertz home is ready to fit your lifestyle—make it yours!
Closed
Price Unknown
714 Secretariat Dr, Schertz, TX 78108
3beds
2,152sqft
Single Family Residence
Built in 2005
6,738 Square Feet Lot
$263,900 Zestimate®
$--/sqft
$1,937 Estimated rent
Home value
$263,900
$240,000 - $285,000
$1,937/mo
Zestimate® history
Owner options
List your home for rent
$1,937/mo
Rent Zestimate®
Find your next renter with Zillow Rental Manager. Plus, with online applications, you can quickly screen prospective tenants – for free.
$1,937/mo
Rent Zestimate®
Refinance and save
$118/mo
Est. payment
Refinancing to a lower rate could help reduce your monthly payments and save thousands over the life of the loan.
$118/mo
Est. payment
Explore your selling options
Work with a Zillow partner agent
Leverage their expertise and Zillow's premium Showcase listings to get your home seen by more buyers.
Get startedList with your own agent
Get your home in front of millions of buyers by listing it on Zillow.
Learn how to do itSell it yourself
Take full control of how buyers see your home on Zillow by listing For Sale by Owner (FSBO).
List your homeWhat's special
Cozy fireplaceFresh paintFlexible spacesWarm and inviting spaceTwo parksGenerous game roomKitchen and breakfast nook
Zillow last checked:
Listing updated:
Listed by:
Suzanne Kuntz (210)493-3030,
Keller Williams Heritage
Bought with:
Tony Delgado, TREC #0414679
JPAR - Killeen
Source: Central Texas MLS,MLS#: 579177 Originating MLS: Four Rivers Association of REALTORS
Originating MLS: Four Rivers Association of REALTORSFacts & features
Interior
Bedrooms & bathrooms
- Bedrooms: 3
- Bathrooms: 3
- Full bathrooms: 2
- 1/2 bathrooms: 1
Primary bedroom
- Level: Upper
- Dimensions: 19*13
Bedroom 2
- Level: Upper
- Dimensions: 13*11
Bedroom 3
- Level: Upper
- Dimensions: 13*11
Primary bathroom
- Level: Upper
- Dimensions: 8*7
Breakfast room nook
- Level: Main
- Dimensions: 9*13
Dining room
- Level: Main
- Dimensions: 10*13
Family room
- Level: Upper
- Dimensions: 21*13
Kitchen
- Level: Main
- Dimensions: 11*9
Living room
- Level: Main
- Dimensions: 14*19
Heating
- Central, Electric
Cooling
- Central Air, Electric
Appliances
- Included: Convection Oven, Dishwasher, Electric Range, Electric Water Heater, Disposal, Microwave, Refrigerator, Some Electric Appliances, Water Softener Owned
- Laundry: Washer Hookup, Electric Dryer Hookup, Inside, Main Level, Laundry Room
Features
- Ceiling Fan(s), Carbon Monoxide Detector, Dining Area, Separate/Formal Dining Room, Double Vanity, Laminate Counters, Living/Dining Room, Multiple Living Areas, MultipleDining Areas, Shower Only, Separate Shower, Tub Shower, Upper Level Primary, Walk-In Closet(s), Kitchen/Family Room Combo, Kitchen/Dining Combo, Pantry, Walk-In Pantry
- Flooring: Carpet, Laminate
- Attic: Access Only
- Number of fireplaces: 1
- Fireplace features: Living Room, Wood Burning
Interior area
- Total interior livable area: 2,152 sqft
Property
Parking
- Total spaces: 2
- Parking features: Attached, Garage Faces Front, Garage
- Attached garage spaces: 2
Features
- Levels: Two
- Stories: 2
- Patio & porch: Covered, Patio
- Exterior features: Covered Patio, Rain Gutters
- Pool features: Community, In Ground
- Fencing: Back Yard,Gate,Wood
- Has view: Yes
- View description: None
- Body of water: None
Lot
- Size: 6,738 Square Feet
Details
- Parcel number: 115832
Construction
Type & style
- Home type: SingleFamily
- Architectural style: Traditional
- Property subtype: Single Family Residence
Materials
- Masonry
- Foundation: Slab
- Roof: Composition,Shingle
Condition
- Resale
- Year built: 2005
Details
- Builder name: DR Horton
Utilities & green energy
- Sewer: Public Sewer
- Water: Public
- Utilities for property: Cable Available, Electricity Available, High Speed Internet Available, Trash Collection Public
Community & HOA
Community
- Features: Playground, Park, Trails/Paths, Community Pool, Sidewalks
- Security: Prewired, Smoke Detector(s)
- Subdivision: Belmont Park
HOA
- Has HOA: Yes
- HOA fee: $118 quarterly
- HOA name: Belmont Park HOA
- HOA phone: 210-494-0659
Location
- Region: Schertz
Financial & listing details
- Tax assessed value: $263,752
- Annual tax amount: $3,344
- Date on market: 6/10/2025
- Cumulative days on market: 29 days
- Listing agreement: Exclusive Right To Sell
- Listing terms: Cash,Conventional,FHA,VA Loan
- Electric utility on property: Yes
- Road surface type: Paved
Price history
| Date | Event | Price |
|---|---|---|
| 7/23/2025 | Sold | -- |
Source:  Central Texas MLS #579177 Report a problem Central Texas MLS #579177 Report a problem | ||
| 7/9/2025 | Pending sale | $315,000$146/sqft |
Source:  LERA MLS #1874448 Report a problem LERA MLS #1874448 Report a problem | ||
| 6/26/2025 | Contingent | $315,000$146/sqft |
Source: LERA MLS #1874448 Report a problem | ||
| 6/10/2025 | Price change | $315,000+0%$146/sqft |
Source: LERA MLS #1874448 Report a problem | ||
| 9/25/2023 | Pending sale | $314,900$146/sqft |
Source: LERA MLS #1710861 Report a problem | ||
| 9/16/2023 | Contingent | $314,900$146/sqft |
Source: LERA MLS #1710861 Report a problem | ||
| 9/7/2023 | Price change | $314,900-3.1%$146/sqft |
Source: LERA MLS #1710861 Report a problem | ||
| 8/11/2023 | Listed for sale | $325,000+66.8%$151/sqft |
Source: LERA MLS #1710861 Report a problem | ||
| 8/1/2009 | Listing removed | $194,900$91/sqft |
Source: Mark Willis #788504 Report a problem | ||
| 7/5/2009 | Listed for sale | $194,900$91/sqft |
Source: Mark Willis #788504 Report a problem | ||
Public tax history
| Year | Property taxes | Tax assessment |
|---|---|---|
| 2025 | $3,344 -22.3% | $263,752 -9.3% |
| 2024 | $4,306 -26.1% | $290,921 -2.6% |
| 2023 | $5,826 -9.6% | $298,822 +0.3% |
| 2022 | $6,447 +20.4% | $297,987 +25.8% |
| 2021 | $5,356 +6.6% | $236,814 +8.8% |
| 2020 | $5,022 | $217,567 -1.2% |
| 2019 | -- | $220,292 +7.7% |
| 2018 | $4,882 +1.5% | $204,573 +0.4% |
| 2017 | $4,812 -0.3% | $203,815 -0.9% |
| 2016 | $4,826 +10.7% | $205,688 +9% |
| 2015 | $4,357 | $188,780 +3.2% |
| 2014 | $4,357 | $182,972 +1.8% |
| 2013 | -- | $179,802 +0.4% |
| 2012 | -- | $179,145 +0.1% |
| 2011 | -- | $178,949 |
| 2010 | -- | $178,949 -5.6% |
| 2009 | -- | $189,546 -3.3% |
| 2008 | -- | $196,067 +8.7% |
| 2007 | -- | $180,367 +104% |
| 2006 | -- | $88,401 +5793.4% |
| 2005 | -- | $1,500 |
Find assessor info on the county website
Neighborhood: 78108
Nearby homes
- $253,3003 bd2 ba1.6k sqft802 Secretariat Dr, Schertz, TX 78108Off Market

- $--3 bd2 ba1.6k sqft710 Secretariat Dr, Schertz, TX 78108Sold
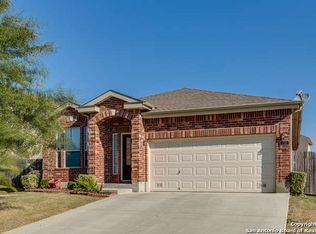
- $260,4003 bd2 ba1.6k sqft801 Secretariat Dr, Schertz, TX 78108Off Market

- $303,6004 bd3 ba2.3k sqft810 Secretariat Dr, Schertz, TX 78108Off Market
- $--3 bd2 ba1.6k sqft702 Secretariat Dr, Schertz, TX 78108Sold
- $323,6004 bd3 ba2.3k sqft705 American Flag, Schertz, TX 78108Off Market
- $14,229-- bd-- ba-- sqftFm 3009, Schertz, TX 78154Off Market
- $320,7004 bd3 ba1.7k sqft701 American Flag, Schertz, TX 78108Off Market
Nearby schools
GreatSchools rating
- 6/10John A Sippel Elementary SchoolGrades: PK-4Distance: 0.6 mi
- 6/10Dobie Junior High SchoolGrades: 7-8Distance: 3.2 mi
- 7/10Byron P Steele II High SchoolGrades: 9-12Distance: 3.4 mi
Schools provided by the listing agent
- Elementary: John A Sippel Elementary
- Middle: J Frank Dobie Junior High School
- High: Byron P Steele II High School
- District: Schertz-Cibolo Universal City ISD
Source: Central Texas MLS. This data may not be complete. We recommend contacting the local school district to confirm school assignments for this home.
Get a cash offer in 3 minutes
Find out how much your home could sell for in as little as 3 minutes with a no-obligation cash offer.
Estimated market value
$263,900
Get a cash offer in 3 minutes
Find out how much your home could sell for in as little as 3 minutes with a no-obligation cash offer.
Estimated market value
$263,900
- Texas
- Guadalupe County
- Schertz
- 78108
- 714 Secretariat Dr
Nearby cities
Nearby zip codes
Other Schertz Topics
