Take the road less traveled to Solitude! Live a lifestyle most only dream of, on your 10 acre estate where the predominate sounds are those of birds singing, leaves rustling & the noisy Buckeye Creek. Ah, you have found what you have been searching for! Solitude is a large rustic cabin filled with artisitic touches. Stepping onto the deck you realize how nice it would be to sit there on a rainy afternoon listening to the sounds of the rain as each drop strikes your metal roof. Upon entering Solitude you are greeted with the open concept Great Room with soaring rock fireplace, dining area with plenty of entertaining space for firends & families. The open kitchen features an island with a gas cooktop & plenty of prep space. As you begin to take in the kitchen, you start to exhale realizing you truly have found Solitude, now to continue exploring. As you leave the kitchen & start down the hallway to your left you see the buntlers pantry and mud room. The double door closet now housing a large pantry also has washer/dryer hook ups for main level living. The large light filled primary suite beckons you down the hall; upon entering the bedroom you realize you could drift to sleep & wake to the sounds of the creek splashing below. Now to investiagte upstairs, you which showcases a large bright loft, next you're into a spacious guest bedroom with built in bunk beds & bed tucked into an alcove. Continuing past a shared bath is another guest room with a king size bed. The exploration continues down stairs. The over sized lower level offers a family room with fireplace, a pool table sized game area & built in bed beneath the steps & full bath. The 2nd laundry, tool room & another sleeping space are all ready to be finished. Outside is another deck & steps leading to Buckeye Creek where a lovely bridge invites you to stand & trout fish a while or cross it for a hike. The home with a generator is furnished, including the Kabota. Stickered or boxed items do not convey.
Sold for $1,100,000
$1,100,000
714 Seminole Trail, Elk Park, NC 28622
3beds
2,936sqft
Single Family Residence
Built in 2004
10.06 Acres Lot
$1,117,000 Zestimate®
$375/sqft
$3,157 Estimated rent
Home value
$1,117,000
$1.03M - $1.21M
$3,157/mo
Zestimate® history
Owner options
List your home for rent
$3,157/mo
Rent Zestimate®
Find your next renter with Zillow Rental Manager. Plus, with online applications, you can quickly screen prospective tenants – for free.
$3,157/mo
Rent Zestimate®
Refinance and save
$6,333/mo
Est. payment
Refinancing to a lower rate could help reduce your monthly payments and save thousands over the life of the loan.
$6,333/mo
Est. payment
Explore your selling options
Work with a Zillow partner agent
Leverage their expertise and Zillow's premium Showcase listings to get your home seen by more buyers.
Get startedList with your own agent
Get your home in front of millions of buyers by listing it on Zillow.
Learn how to do itSell it yourself
Take full control of how buyers see your home on Zillow by listing For Sale by Owner (FSBO).
List your homeWhat's special
Queen bedDouble door closetSpacious guest bedroomTool roomMud roomLarge pantryLarge bright loft
Zillow last checked:
Listing updated:
Listed by:
Patti McCollum 828-295-7337,
Howard Hanna Allen Tate Real Estate Blowing Rock
Bought with:
Margaret Holder, 316600
Keller Williams High Country
Source: High Country AOR,MLS#: 245928 Originating MLS: High Country Association of Realtors Inc.
Originating MLS: High Country Association of Realtors Inc.Facts & features
Interior
Bedrooms & bathrooms
- Bedrooms: 3
- Bathrooms: 3
- Full bathrooms: 3
Heating
- Electric, Forced Air, Fireplace(s), Hot Water, Propane
Cooling
- 1 Unit
Appliances
- Included: Built-In Oven, Convection Oven, Dryer, Dishwasher, Gas Cooktop, Disposal, Gas Water Heater, Microwave, Refrigerator, Washer
- Laundry: Washer Hookup, Dryer Hookup, In Basement, Main Level
Features
- Windows: Casement Window(s), Double Pane Windows
- Basement: Full,Finished,Interior Entry,Partially Finished,Walk-Out Access
- Number of fireplaces: 2
- Fireplace features: Two, Gas, Stone, Vented, Wood Burning, Insert, Propane, Wood BurningStove
Interior area
- Total structure area: 3,645
- Total interior livable area: 2,936 sqft
- Finished area above ground: 2,278
- Finished area below ground: 658
Property
Parking
- Parking features: Driveway, Gravel, No Garage, Private
- Has uncovered spaces: Yes
Features
- Levels: Two
- Stories: 2
- Patio & porch: Covered, Multiple, Open
- Exterior features: Fire Pit, Gravel Driveway
- Has view: Yes
- View description: Mountain(s), Seasonal View, Trees/Woods
- Waterfront features: Creek, Stream
Lot
- Size: 10.06 Acres
Details
- Parcel number: 1941266501000
Construction
Type & style
- Home type: SingleFamily
- Architectural style: Log Home,Mountain
- Property subtype: Single Family Residence
Materials
- Log, Wood Siding
- Foundation: Basement
- Roof: Metal
Condition
- Year built: 2004
Utilities & green energy
- Electric: 220 Volts
- Sewer: Private Sewer, Sewer Applied for Permit
- Water: Shared Well
- Utilities for property: High Speed Internet Available
Community & HOA
Community
- Features: Fishing, Trails/Paths, Long Term Rental Allowed, Short Term Rental Allowed
- Subdivision: None
HOA
- Has HOA: No
Location
- Region: Elk Park
Financial & listing details
- Price per square foot: $375/sqft
- Tax assessed value: $552,400
- Annual tax amount: $2,192
- Date on market: 10/16/2023
- Listing terms: Cash,New Loan
- Road surface type: Gravel
Price history
| Date | Event | Price |
|---|---|---|
| 2/2/2024 | Sold | $1,100,000-14.7%$375/sqft |
Source:  High Country AOR #245928 Report a problem High Country AOR #245928 Report a problem | ||
| 12/28/2023 | Contingent | $1,290,000$439/sqft |
Source: High Country AOR #245928 Report a problem | ||
| 10/17/2023 | Listed for sale | $1,290,000+210.8%$439/sqft |
Source: High Country AOR #245928 Report a problem | ||
| 7/12/2012 | Sold | $415,000$141/sqft |
Source: High Country AOR #168217 Report a problem | ||
Public tax history
| Year | Property taxes | Tax assessment |
|---|---|---|
| 2025 | -- | $552,400 |
| 2024 | $2,136 | $552,400 |
| 2023 | $2,136 +1.1% | $552,400 |
| 2022 | $2,113 +28% | $552,400 +59.3% |
| 2021 | $1,651 | $346,700 |
| 2020 | $1,651 | $346,700 |
| 2019 | $1,651 | $346,700 |
| 2018 | $1,651 +11.7% | $346,700 |
| 2017 | $1,477 +1746.5% | $346,700 +19.6% |
| 2013 | $80 | $289,900 |
| 2012 | -- | $289,900 |
| 2011 | -- | $289,900 |
| 2010 | -- | $289,900 |
Find assessor info on the county website
Neighborhood: 28622
Nearby homes
- $176,30010.03 Acres646 Seminole Trl, Elk Park, NC 28622Off Market
- $37,1003 bd2 ba1.6k sqft135 Floyd Hicks Ln, Elk Park, NC 28622Off Market
- $74,100-- bd-- ba-- sqft137 Floyd Hicks Ln, Elk Park, NC 28622Off Market
- $--10.08 AcresTbd Bear Paw Path, Beech Mountain, NC 28604Off Market
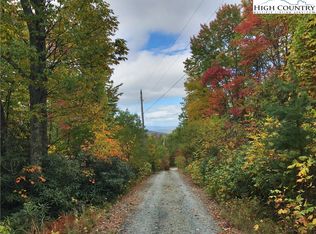
- $310,9001 bd2 ba696 sqft610 Seminole Trl, Elk Park, NC 28622Off Market
- $976,9002 bd3 ba2.3k sqft121 Bear Paw Path, Beech Mountain, NC 28604Off Market
- $254,3003 bd2 ba2.1k sqft125 Floyd Hicks Ln, Elk Park, NC 28622Off Market
- $40,1003 bd2 ba1.5k sqft190 Floyd Hicks Ln, Elk Park, NC 28622Off Market
Nearby schools
GreatSchools rating
- 7/10Valle Crucis ElementaryGrades: PK-8Distance: 13.8 mi
- 8/10Watauga HighGrades: 9-12Distance: 14.4 mi
Schools provided by the listing agent
- Elementary: Bethel
- High: Watauga
Source: High Country AOR. This data may not be complete. We recommend contacting the local school district to confirm school assignments for this home.


Get pre-qualified for a loan
At Zillow Home Loans, we can pre-qualify you in as little as 5 minutes with no impact to your credit score.An equal housing lender. NMLS #10287.
Sell for more on Zillow
Get a Zillow Showcase℠ listing at no additional cost and you could sell for .
$1,117,000
2% more
+$22,340
With Zillow Showcase(estimated)
$1,139,340
- North Carolina
- Watauga County
- Banner Elk
- 28622
- 714 Seminole Trail
Nearby cities
Nearby neighborhoods
Nearby zip codes
Other Banner Elk Topics
