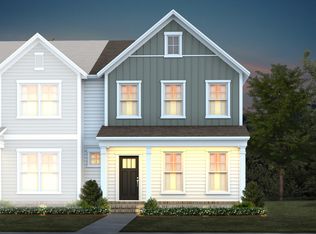
Luxury awaits at this cute and immaculate townhome located in a picturesque neighborhood in Wake Forest. 714 Silo Park Drive simply exudes curb appeal with its elevated facade on a tree-lined street with loads of parking and sidewalk space. Guests can park right out front, while the residents enjoy a large driveway and attached 2 car garage with alley access behind the home. A covered front porch welcomes you into a stunning interior adorned with the most modern fixtures and finishes that are available today. This home is the epitome of open-concept living. A large family room opens up on your left as you enter. It includes perimeter recessed accent lighting, a ceiling fan/light combo and double picture windows that allow natural light to fill the space. The family room seamlessly intertwines with a perfectly-proportioned dining area including a custom chandelier. Next, you'll enter the kitchen, and what a kitchen it is! The center attraction is undoubtedly the massive, granite-topped island. Its breakfast bar works perfectly for casual meals and it impressive size means it also offers a great place for meal prep. The island also includes double pendant lights, a deep bowl undermount single bowl stainless steel sink serviced by a surface-mount faucet with a detachable head, a stainless dishwasher, multiple drawers and a pull-out trash bin. Timeless white cabinetry flanks two sides of the island where you'll find acres of granite counters accentuated by a subway tile backsplash, a gas oven, built-in microwave, pantry and a brand new stainless steel refrigerator with ice and water in the door. Before heading upstairs, be sure to visit the powder room tucked away in a quiet corner as well as the 2 car garage with direct interior access. On the upper level, you're greeted by an invaluable loft space. This could be utilized as a home office, a media space, dedicated exercise room; the possibilities are endless and however you cut it, this space is one that everyone could put to good use. The 2nd floor is also home to a conveniently-located laundry room with a washer and dryer for resident's use. No more hauling laundry up and down the stairs! The primary bedroom measures a generous 14x17 and includes a tray ceiling with fan/light combo, dual picture windows, an enormous walk-in closet and a private, luxury bathroom showcasing tiled floors, a huge linen closet, an elevated vanity topped by a granite counter and dual undermount sinks, and a beautiful, walk-in shower with a bench and glass enclosure. Bedrooms #2 and #3 are also generously proportioned with ample closet space. They also enjoy easy access to a full hall bathroom with dual sinks (no more arguing about who gets to brush their teeth first) on a marble-topped vanity as well as a tub/shower. Finally, be sure to check out the amazing community amenities that include a private lake, swimming pool with cabana, firepit, pocket parks, walking trails and more. On top of this, you're located in a prime Wake Forest spot with easy access to highly-rated schools, renowned restaurants and shopping, I-540/US-1, RTP, RDU, etc. Property Features Availability: Available for immediate occupancy Pets: Sorry, no pets allowed Lease Term: 12, 18 and 24 month lease terms are available All Appliances Included: Rent includes washer/dryer/refrigerator for resident's use - also all brand new 2 Car Garage: 2 car attached with direct interior access offers security and additional storage space No Yard Work: Take back your weekends! Rent includes year-round lawn and landscaping maintenance No Carpet Downstairs: Gorgeous luxury plank floors grace the entire first floor NOTES: We do not advertise on Facebook or Craigslist.
This property is not currently displayed as for sale or rent on Zillow. This may be different from what's on other websites or public sources.