Beautifully maintained and truly move-in ready! This charming home offers peace of mind with numerous major updates already completed, including a new roof (2013), HVAC (2014), water heater (2014), well pump (2018), energy-efficient windows (2021), new septic tank and drain field (2021), fresh exterior paint (2021), 6-foot vinyl privacy fence (2018), luxury vinyl plank flooring throughout (2017 & 2021), and a tastefully remodeled kitchen and bathrooms (2017).
The functional floor plan provides comfortable everyday living and includes a dedicated office that can easily be converted into a fourth bedroom, offering flexibility to suit your needs for a home office, guest room, or additional living space. The extensive improvements minimize future maintenance costs for the next owner.
Conveniently located just minutes from shopping, dining, medical facilities, schools, parks, downtown Inverness, the Tsala Apopka Chain of Lakes, and the scenic Withlacoochee State Trail, this home offers the perfect blend of comfort, convenience, and value.
Whether you're a first-time homebuyer, looking to upgrade, searching for a seasonal Florida retreat, or expanding your investment portfolio, this property is a must-see. Schedule your private showing today! Buyer and buyer's agent to verify all measurements, zoning, and any information deemed important.
Pending
Price cut: $6.9K (8/20)
$269,000
714 Spruce St, Inverness, FL 34452
3beds
1,734sqft
Single Family Residence
Built in 1988
9,583 Square Feet Lot
$-- Zestimate®
$155/sqft
$-- HOA
What's special
Tastefully remodeled kitchenDedicated officeBeautifully maintainedFunctional floor planEnergy-efficient windowsFresh exterior paint
- 70 days
- 534
- 38
Zillow last checked:
Listing updated:
Listed by:
Thomas Homan 352-675-8245,
Homan Realty Group Inc.
Source: Realtors Association of Citrus County,MLS#: 856251 Originating MLS: Realtors Association of Citrus County
Originating MLS: Realtors Association of Citrus CountyFacts & features
Interior
Bedrooms & bathrooms
- Bedrooms: 3
- Bathrooms: 2
- Full bathrooms: 2
Bedroom
- Features: Walk-In Closet(s)
Bedroom
- Features: Built-in Features
Bedroom
- Features: Built-in Features
Heating
- Central, Electric
Cooling
- Central Air, Electric
Appliances
- Included: Dishwasher, Electric Oven, Electric Range, Microwave, Refrigerator
Features
- Eat-in Kitchen, High Ceilings, Solid Surface Counters, Vaulted Ceiling(s), Walk-In Closet(s)
- Flooring: Vinyl
Interior area
- Total structure area: 9,600
- Total interior livable area: 1,734 sqft
Property
Parking
- Total spaces: 2
- Parking features: Attached, Driveway, Garage, Paved
- Attached garage spaces: 2
- Has uncovered spaces: Yes
Features
- Levels: One
- Stories: 1
- Exterior features: Paved Driveway
- Pool features: None
- Fencing: Privacy,Vinyl
Lot
- Size: 9,583 Square Feet
- Features: Trees
Details
- Parcel number: 1774489
- Zoning: R1MH
- Special conditions: Standard
Construction
Type & style
- Home type: SingleFamily
- Architectural style: Contemporary,Ranch,One Story
- Property subtype: Single Family Residence
Materials
- Stucco
- Foundation: Block
- Roof: Metal,Shingle
Condition
- New construction: No
- Year built: 1988
Utilities & green energy
- Sewer: Septic Tank
- Water: Well
Community & HOA
Community
- Subdivision: Inverness Highlands South
HOA
- Has HOA: No
Location
- Region: Inverness
Financial & listing details
- Price per square foot: $155/sqft
- Tax assessed value: $217,589
- Annual tax amount: $3,437
- Date on market: 7/15/2026
- Cumulative days on market: 64 days
- Listing terms: Cash,FHA,Other,VA Loan
Estimated market value
Not available
Estimated sales range
Not available
Not available
Price history
| Date | Event | Price |
|---|---|---|
| 9/5/2026 | Pending sale | $269,000$155/sqft |
Source:  Stellar MLS #TB8527548 Report a problem Stellar MLS #TB8527548 Report a problem | ||
| 8/20/2026 | Price change | $269,000-2.5%$155/sqft |
Source:  HCMLS #2260187 Report a problem HCMLS #2260187 Report a problem | ||
| 8/5/2026 | Price change | $275,900-4.9%$159/sqft |
Source: HCMLS #2260187 Report a problem | ||
| 7/15/2026 | Listed for sale | $290,000+481.2%$167/sqft |
Source: Stellar MLS #TB8527548 Report a problem | ||
| 2/15/2011 | Sold | $49,900-51%$29/sqft |
Source: Public Record Report a problem | ||
| 12/11/2007 | Sold | $101,800+3.1%$59/sqft |
Source: Public Record Report a problem | ||
| 11/12/2007 | Listed for sale | $98,700$57/sqft |
Source: ERA #320941 Report a problem | ||
Public tax history
| Year | Property taxes | Tax assessment |
|---|---|---|
| 2025 | $921 +9.1% | $89,327 +2.9% |
| 2024 | $844 +3.7% | $86,810 +3% |
| 2023 | $814 +6.9% | $84,282 +3% |
| 2022 | $762 -10.8% | $81,827 -7.2% |
| 2021 | $854 +8.3% | $88,136 +1.4% |
| 2020 | $789 +2.1% | $86,919 +2.3% |
| 2019 | $773 +4.3% | $84,965 +1.9% |
| 2018 | $741 | $83,381 +58.5% |
| 2017 | $741 +53.8% | $52,596 +2.1% |
| 2016 | $482 -1.8% | $51,514 +0.7% |
| 2015 | $490 -0.7% | $51,156 +0.8% |
| 2014 | $494 +3.7% | $50,750 -3.5% |
| 2013 | $476 -43.2% | $52,590 +1.9% |
| 2012 | $837 +60.9% | $51,621 -17.4% |
| 2011 | $520 -66.2% | $62,476 -33.4% |
| 2008 | $1,538 +196.8% | $93,798 +64.8% |
| 2007 | $518 +0.3% | $56,900 +2.3% |
| 2006 | $517 -3.8% | $55,600 +3% |
| 2005 | $537 +1% | $54,000 +2.9% |
| 2004 | $532 +6.5% | $52,500 +1.7% |
| 2003 | $500 +8.6% | $51,600 +2.4% |
| 2002 | $460 +5.7% | $50,400 +4.3% |
| 2000 | $436 | $48,300 |
Find assessor info on the county website
Monthly payment
Est. payment
Payment breakdown
Explore the cost of this home by adjusting the details. Changes won't be saved.Climate risks
Neighborhood: 34452
Nearby schools
Schools provided by the listing agent
- Elementary: Inverness Primary
- Middle: Inverness Middle
- High: Citrus High
Source: Realtors Association of Citrus County. This data may not be complete. We recommend contacting the local school district to confirm school assignments for this home.
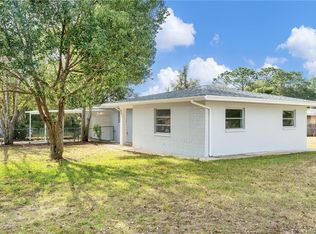
Similar homes
- $289,9003 bd2 ba1.4k sqft221 E Inverness Blvd, Inverness, FL 34452For Sale
 MLS ID #856366, Jennifer Kovach, Rivers 2 Ranches Real Estate LLC. Realtors Association of Citrus County
 - $260,0003 bd2 ba1.7k sqft6263 E King Ln, Inverness, FL 34452For Sale
 MLS ID #856689, Tomika Spires-Hanssen, Keller Williams Realty - Elite Partners II. Realtors Association of Citrus County
 - $249,0002 bd2 ba1.5k sqft6141 E Dell Ln, Inverness, FL 34452For Sale
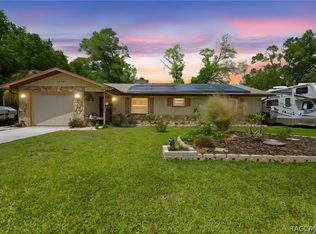 MLS ID #853856, Thomas Homan, Homan Realty Group Inc.. Realtors Association of Citrus County
 - $245,0003 bd2 ba1.2k sqft5420 E GWENDOLYN PATH, INVERNESS, FL 34452For Sale

 MLS ID #TB8498648, Jorge Braham, VANTAGE REALTY PARTNERS. Stellar MLS
 - $297,5003 bd2 ba2k sqft11676 SW 137TH LOOP, DUNNELLON, FL 34432For SaleMLS ID #OM731862, Wendy Hopper, RE/MAX FOXFIRE - HWY200/103 S. Stellar MLS
