ON THE HILL IN NEW BRAUNFELS - THIS IS THE ONE. Opportunities like this rarely come along. Fully updated, full of character, and set in one of the most iconic locations in New Braunfels, this home offers the perfect blend of lifestyle, views, and walkability buyers dream about - and often wait years to find. Inside, you'll find warm character throughout with inviting living spaces, custom built-ins, and a primary retreat that feels like its own private getaway, complete with a wood-burning fireplace, private balcony, and some of the best views in town. But the true showstopper is the outdoor living. The pool, hot tub, diving board, patio, and massive 673 sq ft deck overlooking New Braunfels create the kind of setting people move here for. Watch the 4th of July fireworks from your own deck, unwind under the Texas stars, or host unforgettable gatherings with an incredible backdrop. Situated on a .36-acre cul-de-sac lot, the property is framed by mature trees, room to play, and added privacy thanks to the large acreage tract behind the home. The garage offers a deep setup plus a large enclosed storage area of approximately 312 sq ft, along with a half bath with convenient access for pool days and backyard entertaining. This space could easily be transformed into a private office, home gym, or guest quarters with the addition of a mini split. And then there's what makes The Hill so special. From here, you can walk, jog, or golf cart to Landa Park, Seele Elementary, Betty Lou Coffee, Das Rec, downtown New Braunfels & Town Creek. H-E-B, Chick-fil-A, Starbucks, shopping, dining, Little League games, Wurstfest, and all the charm of New Braunfels are right at your fingertips. Additional opportunity: The neighboring lot at 718 Starcrest is also available. Y'all... homes like this do not come around often. Come see why "In New Braunfels, ist das Leben schon."
Closed
Price Unknown
714 Starcrest Dr, New Braunfels, TX 78130
3beds
2,308sqft
Single Family Residence
Built in 1970
0.36 Acres Lot
$839,800 Zestimate®
$--/sqft
$3,296 Estimated rent
Home value
$839,800
$798,000 - $882,000
$3,296/mo
Zestimate® history
Owner options
List your home for rent
$3,296/mo
Rent Zestimate®
Find your next renter with Zillow Rental Manager. Plus, with online applications, you can quickly screen prospective tenants – for free.
$3,296/mo
Rent Zestimate®
Refinance and save
Refinancing to a lower rate could help reduce your monthly payments and save thousands over the life of the loan.
Explore your selling options
Work with a Zillow partner agent
Leverage their expertise and Zillow's premium Showcase listings to get your home seen by more buyers.
Get startedList with your own agent
Get your home in front of millions of buyers by listing it on Zillow.
Learn how to do itSell it yourself
Take full control of how buyers see your home on Zillow by listing For Sale by Owner (FSBO).
List your homeWhat's special
Wood-burning fireplacePrivate balconyFully updatedHot tubFull of characterWarm character throughoutInviting living spaces
Zillow last checked:
Listing updated:
Listed by:
Katie Foerster (210)493-3030,
Keller Williams Heritage
Bought with:
NON-MEMBER AGENT TEAM, TREC #null
Non Member Office
, TREC #null
Source: Central Texas MLS,MLS#: 607934 Originating MLS: Four Rivers Association of REALTORS
Originating MLS: Four Rivers Association of REALTORSFacts & features
Interior
Bedrooms & bathrooms
- Bedrooms: 3
- Bathrooms: 3
- Full bathrooms: 2
- 1/2 bathrooms: 1
Primary bedroom
- Level: Lower
- Dimensions: 22x18
Bedroom 2
- Level: Lower
- Dimensions: 22x16
Bedroom 3
- Level: Lower
- Dimensions: 13x12
Primary bathroom
- Level: Lower
- Dimensions: 16x11
Bathroom
- Level: Lower
- Dimensions: 7x6
Bathroom
- Level: Lower
- Dimensions: 5x7
Den
- Level: Lower
- Dimensions: 16x21
Dining room
- Level: Lower
- Dimensions: 15x9
Entry foyer
- Level: Lower
- Dimensions: 6x7
Kitchen
- Level: Lower
- Dimensions: 9x15
Laundry
- Level: Lower
- Dimensions: 7x3
Living room
- Level: Lower
- Dimensions: 24x22
Loft
- Level: Lower
- Dimensions: 27
Office
- Level: Lower
- Dimensions: 12x12
Other
- Level: Lower
- Dimensions: 7x7
Other
- Level: Lower
- Dimensions: 12x12
Other
- Level: Lower
- Dimensions: 17x5
Heating
- Central
Cooling
- Central Air, 1 Unit, Attic Fan
Appliances
- Included: Double Oven, Dishwasher, Electric Cooktop, Electric Water Heater, Disposal, Multiple Water Heaters, Other, Plumbed For Ice Maker, Refrigerator, See Remarks, Some Electric Appliances, Built-In Oven, Water Softener Owned
- Laundry: Laundry Closet, Main Level
Features
- Attic, Bookcases, Ceiling Fan(s), Dining Area, Separate/Formal Dining Room, Double Vanity, Entrance Foyer, Garden Tub/Roman Tub, Home Office, Jetted Tub, Multiple Living Areas, MultipleDining Areas, Open Floorplan, Storage, Soaking Tub, Separate Shower, Tub Shower, Walk-In Closet(s), Breakfast Bar, Granite Counters, Kitchen Island
- Flooring: Carpet, Ceramic Tile, Wood
- Windows: Double Pane Windows
- Attic: Other,Partially Floored,See Remarks
- Number of fireplaces: 2
- Fireplace features: Living Room, Primary Bedroom, Wood Burning
Interior area
- Total interior livable area: 2,308 sqft
Property
Parking
- Total spaces: 2
- Parking features: Attached, Garage Faces Front, Garage, Oversized
- Attached garage spaces: 2
Features
- Levels: One,Other
- Stories: 1
- Patio & porch: Balcony, Covered, Deck, Patio, Porch
- Exterior features: Balcony, Covered Patio, Deck, Other, Porch, Private Yard, Rain Gutters, See Remarks
- Has private pool: Yes
- Pool features: Diving Board, In Ground, Outdoor Pool, Other, Private, See Remarks
- Has spa: Yes
- Spa features: Heated, In Ground, Private
- Fencing: Fenced,Other,Privacy,See Remarks
- Has view: Yes
- View description: City, Hills, Other, Panoramic, Trees/Woods, Pool
- Body of water: City Skyline View,Hill Country View,Panoramic,Wood
Lot
- Size: 0.36 Acres
Details
- Parcel number: 48269
Construction
Type & style
- Home type: SingleFamily
- Architectural style: Other,Ranch,See Remarks,Traditional
- Property subtype: Single Family Residence
Materials
- Brick
- Foundation: Other, Pillar/Post/Pier, Slab, See Remarks
- Roof: Metal
Condition
- Resale
- Year built: 1970
Utilities & green energy
- Sewer: Public Sewer
- Water: Public
- Utilities for property: Cable Available, Electricity Available, High Speed Internet Available, Other, Phone Available, See Remarks, Trash Collection Public
Green energy
- Energy efficient items: Appliances, Roof
Community & HOA
Community
- Features: Other, See Remarks, Street Lights
- Security: Smoke Detector(s)
- Subdivision: Mountain Shadow
HOA
- Has HOA: No
- HOA name: None
Location
- Region: New Braunfels
Financial & listing details
- Tax assessed value: $703,730
- Annual tax amount: $9,868
- Date on market: 4/8/2026
- Cumulative days on market: 86 days
- Listing agreement: Exclusive Right To Sell
- Listing terms: Cash,Conventional,FHA,Other,See Remarks,Texas Vet,VA Loan
- Electric utility on property: Yes
- Road surface type: Asphalt
Price history
| Date | Event | Price |
|---|---|---|
| 7/20/2026 | Sold | -- |
Source:  Central Texas MLS #607934 Report a problem Central Texas MLS #607934 Report a problem | ||
| 7/16/2026 | Pending sale | $850,000$368/sqft |
Source:  LERA MLS #1953270 Report a problem LERA MLS #1953270 Report a problem | ||
| 7/7/2026 | Contingent | $850,000$368/sqft |
Source: Central Texas MLS #607934 Report a problem | ||
| 6/5/2026 | Price change | $850,000-5.4%$368/sqft |
Source: LERA MLS #1953270 Report a problem | ||
| 4/24/2026 | Price change | $898,900-7.8%$389/sqft |
Source: LERA MLS #1953270 Report a problem | ||
| 3/30/2026 | Price change | $975,000+25.8%$422/sqft |
Source: LERA MLS #1953270 Report a problem | ||
| 2/7/2023 | Pending sale | $775,000$336/sqft |
Source: LERA MLS #1650114 Report a problem | ||
| 1/23/2023 | Contingent | $775,000$336/sqft |
Source: LERA MLS #1650114 Report a problem | ||
| 11/8/2022 | Listed for sale | $775,000$336/sqft |
Source: LERA MLS #1650114 Report a problem | ||
Public tax history
| Year | Property taxes | Tax assessment |
|---|---|---|
| 2025 | $9,868 +5.1% | $703,730 +6.4% |
| 2024 | $9,387 +563.6% | $661,470 +36.6% |
| 2023 | $1,415 -52.5% | $484,111 +10% |
| 2022 | $2,980 | $440,101 +10% |
| 2021 | $2,980 | $400,092 +10% |
| 2020 | $2,980 | $363,720 -1.9% |
| 2019 | $2,980 | $370,909 +10% |
| 2018 | $2,980 | $337,190 +0.9% |
| 2017 | -- | $334,178 +9.9% |
| 2016 | $2,980 -3.3% | $304,090 +10.1% |
| 2015 | $3,081 | $276,180 +3.8% |
| 2014 | $3,081 | $266,110 +6.6% |
| 2013 | -- | $249,610 +5.5% |
| 2012 | -- | $236,590 -12.7% |
| 2011 | -- | $270,980 -2.1% |
| 2010 | -- | $276,850 -4.4% |
| 2009 | -- | $289,520 |
| 2008 | -- | -- |
| 2007 | -- | -- |
| 2006 | -- | -- |
| 2005 | -- | -- |
| 2004 | -- | -- |
| 2003 | -- | -- |
| 2002 | -- | -- |
| 2001 | -- | -- |
| 2000 | -- | $174,702 |
Find assessor info on the county website
Neighborhood: 78130
Nearby homes
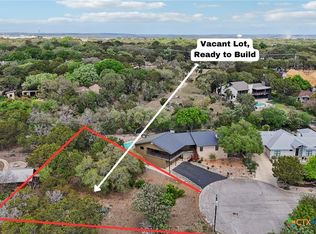
- $250,0000.279 Acres718 Starcrest Dr, New Braunfels, TX 78130Lot/Land
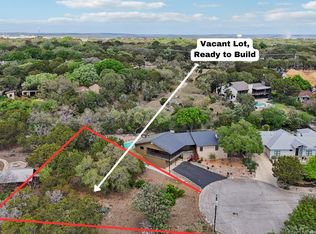
- $250,0000.279 Acres718 Starcrest Dr #3/7E, New Braunfels, TX 78130Lot/Land
- $947,900-- bd2 ba3.7k sqft715 Starcrest Dr, New Braunfels, TX 78130Off Market
- $834,2009,583 Square Feet710 Starcrest Dr, New Braunfels, TX 78130Off Market

- $589,6005 bd3 ba2.7k sqft696 Floral Ave, New Braunfels, TX 78130Off Market
- $714,9003 bd3 ba2.9k sqft702 Starcrest Dr, New Braunfels, TX 78130Off Market
- $651,5004 bd3 ba2.9k sqft706 Starcrest, New Braunfels, TX 78130Off Market
- $--1 bd1 ba1.1k sqft690 Floral Ave #B, New Braunfels, TX 78130Off Market
Nearby schools
GreatSchools rating
- 9/10Seele Elementary SchoolGrades: K-5Distance: 0.3 mi
- 6/10Oakrun Middle SchoolGrades: 6-8Distance: 2 mi
- 7/10New Braunfels High SchoolGrades: 9-12Distance: 0.7 mi
Schools provided by the listing agent
- Elementary: Seele Elementary
- Middle: Oak Run Middle School
- High: New Braunfels High School
- District: New Braunfels ISD
Source: Central Texas MLS. This data may not be complete. We recommend contacting the local school district to confirm school assignments for this home.
Get a cash offer in 3 minutes
Find out how much your home could sell for in as little as 3 minutes with a no-obligation cash offer.
Estimated market value
$839,800
Get a cash offer in 3 minutes
Find out how much your home could sell for in as little as 3 minutes with a no-obligation cash offer.
Estimated market value
$839,800
- Texas
- Comal County
- New Braunfels
- 78130
- 714 Starcrest Dr
Nearby cities
Nearby neighborhoods
Nearby zip codes
Other New Braunfels Topics
