
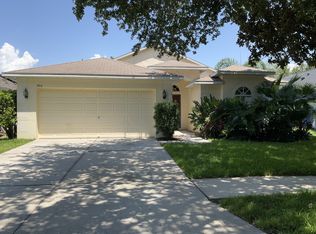
THIS IS A FULLY FURNISHED HOME, NEW APPLIANCES, RENOVATED AND PROFESSIONALLY DECORATED INCLUDES INTERNET, UTILITIES, LAWN CARE AND PEST CONTROL WELCOME HOME! This gorgeous large corner lot home is nestled among tree-lined streets in a sought after gated community in beautiful Brandon, FL. You'll love living in this quiet and safe family community minutes away from shopping, restaurants, hospitals, entertainment and more. If you're looking for some extra fun, then take a short drive (20-25 minutes) to explore the city lights of downtown Tampa, (15-20 minutes) Bush Gardens, (45-60 minutes) Disney theme parks, and Clearwater Beach. You will feel right at home from the moment you walk into this stunning, professionally decorated, and fully furnished single family home with an open floor plan. As you enter the house, you'll walk into the living and dining room, which is beautifully decorated with a large sitting area and dining room table that is perfect for family dinners. Next, enter the heart of the home where you will enjoy preparing your favorite meals in the large gourmet kitchen that is fully equipped and features stainless-steel appliances, beautiful quartz countertops, two pantries and bistro-style seating. Relax in the family room where you can enjoy streaming your favorite TV show or movie on the 75" Samsung smart TV. In the evenings, you will adjourn to one of three private bedrooms. Your magnificent owners suite boasts a spacious walk-in closet, blackout curtains and a relaxing spa bathroom complete with a large walk-in shower, stand-alone bathtub, and dual vanities. Sleep comfortably in the second bedroom which contains a queen-size bed, two nightstands and a full-size closet. The third bedroom is furnished with two plush twin-size beds, dresser, and full-size closet, perfect for the little ones in the family. If you work from home, then we have you covered with a fourth bedroom that is set up as a home office. Take advantage of other amenities such as the covered patio, and indoor laundry room with full-size washer and dryer. An attached two-car garage may also be available for your use. This home is a must for anyone looking for a luxurious and convenient living experience. MINIMUM 3 MONTH LEASE AGREEMENT Smoking is strictly prohibited Overnight parking on the street is strictly prohibited without prior approval from the HOA. Your vehicle may be towed. Tenant is responsible for taking out the trash and bringing in the garbage cans from the street. DO NOT leave trash cans on the street overnight. Tenant is responsible for changing the AC filter monthly. Filters will be provided by the owner. Tenant is responsible for maintaining cleanliness of the home. Tenant is responsible for notifying the owner of maintenance issues as soon as possible. Stays 6 months or longer will require interim professional cleaning at the tenant's expense for an amount determined by the servicing cleaning company.
This property is not currently displayed as for sale or rent on Zillow. This may be different from what's on other websites or public sources.