Skip main navigation
Off market
  • $184,400

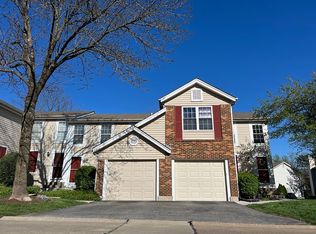
    714 Sugar Glen Dr #8, Saint Peters, MO 63376

    2beds
    1,128sqft
    Condo
    Built in 1986
    -- sqft lot
    $184,400 Zestimate®
    $163/sqft
    $1,719 Estimated rent

    Home value

    $184,400

    $173,000 - $195,000

    $1,719/mo

    Zestimate® history
    Loading
    Loading...

    Owner options

    List your home for rent

    $1,719/mo

    Rent Zestimate®

    Find your next renter with Zillow Rental Manager. Plus, with online applications, you can quickly screen prospective tenants – for free.

    Learn more

    $1,719/mo

    Rent Zestimate®

    Refinance and save

    $1,463/mo

    Est. payment

    Refinancing to a lower rate could help reduce your monthly payments and save thousands over the life of the loan.

    See today's rates

    $1,463/mo

    Est. payment

    Explore your selling options

    Work with a Zillow partner agent

    Leverage their expertise and Zillow's premium Showcase listings to get your home seen by more buyers.

    Get started

    List with your own agent

    Get your home in front of millions of buyers by listing it on Zillow.

    Learn how to do it

    Sell it yourself

    Take full control of how buyers see your home on Zillow by listing For Sale by Owner (FSBO).

    List your home

    What's special

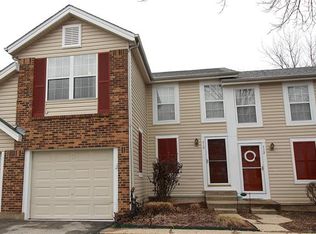
    This gorgeous END UNIT 2bd/2.5ba Sugarwood town home has plenty of charm & is sure to sell fast! This gorgeous home features a 1 car garage, private entrance & nice sized deck for those weekend gatherings. The inside features a nice sized living room that includes wood-grain laminate planks, crown molding & cozy fireplace w/an elegant mantle. The kitchen is perfect for entertaining & includes bright white custom cabinets, beautiful backsplash, SS appliances, custom lighting, peninsula for extra counter space & breakfast room w/ walk-out to the deck. You will also find a laundry room & half bath on the main floor. On the upper level you'll find a bonus room that's perfect for relaxing. The upper level also has a guest bedroom, full bath & a generous master bedroom w/ ensuite. The walk-out basement is nicely finished & ready to be a fabulous recreation room. The basement includes plenty of additional storage. Enjoy all that Sugarwood has to offer including a pool & clubhouse!

    This property is not currently displayed as for sale or rent on Zillow. This may be different from what's on other websites or public sources.

    Facts & features

    Interior

    Bedrooms & bathrooms
    • Bedrooms: 2
    • Bathrooms: 3
    • Full bathrooms: 2
    • 1/2 bathrooms: 1
    • Main level bathrooms: 1
    Heating
    • Forced air, Electric
    Cooling
    • Central
    Appliances
    • Included: Dishwasher, Garbage disposal, Microwave
    • Laundry: Main Level
    Features
    • Great Room, Loft, Open Floorplan, Some Window Treatmnt, Special Millwork, 2 Story Entry Foyer
    • Doors: 6 Panel Door(s), Sliding Glass Doors
    • Windows: Insulated Windows, Some Tilt-In Windows, Some Window Treatmnt
    • Basement: Partially Finished, Full, Walk-Out Access, Rec/Family Area
    • Has fireplace: Yes
    • Fireplace features: Wood Burning, Great Room
    Interior area
    • Structure area source: County Records
    • Total interior livable area: 1,128 sqft

    Property

    Parking
    • Total spaces: 1
    • Parking features: Garage - Attached
    Features
    • Patio & porch: Deck
    • Exterior features: Vinyl, Brick
    • Pool features: Club-Pool
    Lot
    • Features: Streetlights
    Details
    • Special conditions: Sale

    Construction

    Type & style
    • Home type: Condo
    • Architectural style: Two Story
    Condition
    • Year built: 1986

    Utilities & green energy

    • Sewer: Public
    • Water: Public

    Community & HOA

    HOA
    • Has HOA: Yes
    • Amenities included: Clubhouse/Facilities, Club-Pool
    • HOA fee: $261 monthly
    Location
    • Region: Saint Peters

    Financial & listing details

    • Price per square foot: $163/sqft

    Price history

    DateEventPrice
    9/30/2022Sold--
    Source: MARIS #22056085 Report a problem
    9/12/2022Pending sale$179,900$159/sqft
    Source: MARIS #22056085 Report a problem
    9/8/2022Listed for sale$179,900$159/sqft
    Source: MARIS #22056085 Report a problem
    8/27/2022Pending sale$179,900$159/sqft
    Source: MARIS #22056085 Report a problem
    8/25/2022Listed for sale$179,900+29.9%$159/sqft
    Source: MARIS #22054692 Report a problem
    9/9/2020Sold--
    Source: MARIS #20047361 Report a problem
    8/10/2020Pending sale$138,500$123/sqft
    Source: Keller Williams Realty West #20047361 Report a problem
    8/6/2020Listed for sale$138,500$123/sqft
    Source: Keller Williams Realty West #20054252 Report a problem

    Public tax history

    Tax history is unavailable.

    Neighborhood: 63376

    Nearby schools

    GreatSchools rating
    Schools provided by the listing agent
    • Elementary: Fairmount Elem.
    • Middle: Hollenbeck Middle
    • High: Francis Howell North High
    • District: Francis Howell R-III

    Source: The MLS. This data may not be complete. We recommend contacting the local school district to confirm school assignments for this home.

    Get a cash offer in 3 minutes
    Find out how much your home could sell for in as little as 3 minutes with a no-obligation cash offer.
    Estimated market value
    $184,400
    Get a cash offer in 3 minutes
    Find out how much your home could sell for in as little as 3 minutes with a no-obligation cash offer.
    Estimated market value
    $184,400