Skip main navigation
Sold
  • Price Unknown

    714 Summer Trace Lane, Richmond, TX 77406

    4beds
    3,705sqft
    Single Family Residence
    Built in 2007
    0.58 Acres Lot
    $680,300 Zestimate®
    $--/sqft
    $4,345 Estimated rent

    Home value

    $680,300

    $626,000 - $735,000

    $4,345/mo

    Zestimate® history
    Loading
    Loading...

    Owner options

    List your home for rent

    $4,345/mo

    Rent Zestimate®

    Find your next renter with Zillow Rental Manager. Plus, with online applications, you can quickly screen prospective tenants – for free.

    Learn more

    $4,345/mo

    Rent Zestimate®

    Refinance and save

    $745/mo

    Est. payment

    Refinancing to a lower rate could help reduce your monthly payments and save thousands over the life of the loan.

    See today's rates

    $745/mo

    Est. payment

    Explore your selling options

    Work with a Zillow partner agent

    Leverage their expertise and Zillow's premium Showcase listings to get your home seen by more buyers.

    Get started

    List with your own agent

    Get your home in front of millions of buyers by listing it on Zillow.

    Learn how to do it

    Sell it yourself

    Take full control of how buyers see your home on Zillow by listing For Sale by Owner (FSBO).

    List your home

    What's special

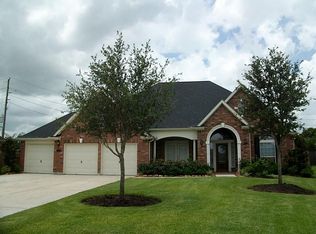
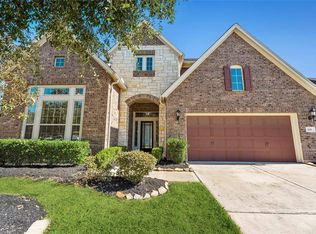
    Welcome to 714 Summer Trace Lane, a backyard paradise on a +25, 000 SF lot. Entertain in style with a stunning pool and heated spa crafted from Texas Hill Country stone, plus a covered outdoor kitchen, gazebo, and firepit. Car enthusiasts will love the 8-car garage (+1, 650 SF) with backyard access. Step inside to a bright, open layout perfect for everyday living and entertaining, with large windows filling the home with natural light, generous room sizes, and a functional flow. The kitchen with stainless steel appliances opens to the living and dining areas, ideal for gatherings. The primary suite offers a peaceful retreat with dual walk-in closets and a well-appointed bathroom. Upstairs features spacious secondary bedrooms and a wired media room, perfect for family, guests, or work-from-home. Minutes from Grand Parkway, Highway 90, top-rated Lamar CISD schools, parks, shopping, and dining, this home blends luxury, space, and convenience. NEVER FLOODED! 2019 ROOF! TONS OF UPDATES!

    Zillow last checked:

    Listing updated:

    Listed by:

    Jimmy Franklin,

    eXp Realty LLC,

    Kirsten Riddle,

    eXp Realty LLC

    Bought with:

    Pinnacle Realty Advisors

    Source: eXp Realty,MLS#: 57179052

    Facts & features

    Interior

    Bedrooms & bathrooms
    • Bedrooms: 4
    • Bathrooms: 4
    • Full bathrooms: 3
    • 1/2 bathrooms: 1
    Rooms
    • Room types: Family Room, Office
    Heating
    • Natural Gas
    Cooling
    • Ceiling Fan(s), Electric
    Appliances
    • Included: Disposal, Microwave, Dishwasher
    • Laundry: Electric Dryer Hookup, Gas Dryer Hookup, Washer Hookup
    Features
    • Crown Molding, Formal Entry/Foyer, High Ceilings, Prewired for Alarm System, Wired for Sound, En-Suite Bath, Primary Bed - 1st Floor, Walk-In Closet(s)
    • Flooring: Carpet, Tile, Vinyl Plank, Wood
    • Windows: Window Coverings
    • Number of fireplaces: 1
    • Fireplace features: Gas Log
    Interior area
    • Total structure area: 3,705
    • Total interior livable area: 3,705 sqft

    Property

    Parking
    • Total spaces: 8
    • Parking features: Detached, Tandem
    • Garage spaces: 8
    Features
    • Stories: 2
    • Patio & porch: Patio/Deck, Porch
    • Exterior features: Outdoor Kitchen, Side Yard, Sprinkler System
    • Has private pool: Yes
    • Pool features: Gunite, Heated, In Ground, Pool With Hot Tub Attached
    • Has spa: Yes
    • Spa features: Spa/Hot Tub
    • Fencing: Full
    Lot
    • Size: 0.58 Acres
    • Features: Subdivided, 1/2 Up to 1 Acre
    Details
    • Parcel number: 6467100030070901

    Construction

    Type & style
    • Home type: SingleFamily
    • Architectural style: Traditional
    • Property subtype: Single Family Residence
    Materials
    • Brick, Cement Siding, Stone, Wood Siding
    • Foundation: Slab
    • Roof: Composition
    Condition
    • New construction: No
    • Year built: 2007
    Details
    • Builder name: Newmark Homes

    Utilities & green energy

    Green energy
    • Energy efficient items: Thermostat, Exposure/Shade

    Community & HOA

    Community
    • Subdivision: Rivers Edge
    HOA
    • Has HOA: Yes
    • HOA fee: $745 annually
    • HOA phone: 832-678-4500
    Location
    • Region: Richmond

    Financial & listing details

    • Tax assessed value: $619,300
    • Annual tax amount: $9,441
    • Date on market: 1/1/2026
    • Cumulative days on market: 4 days
    • Listing terms: Cash,Conventional,FHA,VA Loan

    Price history

    DateEventPrice
    1/30/2026Sold--
    Source: eXp Realty #196652745 Report a problem
    1/5/2026Pending sale$675,000$182/sqft
    Source: HAR #57179052 Report a problem
    1/1/2026Listed for sale$675,000+3.8%$182/sqft
    Source: HAR #57179052 Report a problem
    2/21/2023Sold--
    Source: Agent Provided Report a problem
    1/23/2023Pending sale$650,000$175/sqft
    Source: HAR #80851347 Report a problem
    12/16/2022Listed for sale$650,000$175/sqft
    Source: HAR #80851347 Report a problem

    Public tax history

    YearProperty taxesTax assessment
    2025$3,809 -2.2%$619,300 +3.2%
    2024$3,894 -33%$599,820 +29.7%
    2023$5,808 -7.3%$462,429 +10%
    2022$6,262 +7.2%$420,390 +10%
    2021$5,839 +2.4%$382,170 +3.9%
    2020$5,704 -3.2%$367,890 +0.1%
    2019$5,891 -4.5%$367,440 -0.4%
    2018$6,170 -41%$368,970 +4%
    2017$10,460 $354,630 -0.9%
    2016$10,460 +92.2%$357,960 +10%
    2015$5,441 +7.2%$325,420 +10%
    2014$5,075 $295,840 +3.1%
    2013-- $286,960 +14.7%
    2012-- $250,240 -0.6%
    2011-- $251,740
    2010-- $251,740 +4%
    2009-- $242,010 +195.2%
    2008-- $81,990 +101%
    2007-- $40,800
    Find assessor info on the county website

    Neighborhood: 77406

    Nearby schools

    GreatSchools rating
    Schools provided by the listing agent
    • Elementary: Austin Elementary School (Lamar)
    • Middle: Briscoe Junior High School
    • High: Foster High School

    Source: eXp Realty. This data may not be complete. We recommend contacting the local school district to confirm school assignments for this home.

    Get a cash offer in 3 minutes
    Find out how much your home could sell for in as little as 3 minutes with a no-obligation cash offer.
    Estimated market value
    $680,300
    Get a cash offer in 3 minutes
    Find out how much your home could sell for in as little as 3 minutes with a no-obligation cash offer.
    Estimated market value
    $680,300