Skip main navigation
Closed
  • $1,100,000

    714 Summerwind Cir, Nashville, TN 37215

    4beds
    3,174sqft
    Single Family Residence, Residential
    Built in 1992
    8,712 Square Feet Lot
    $1,102,000 Zestimate®
    $347/sqft
    $5,217 Estimated rent

    Home value

    $1,102,000

    $1.05M - $1.16M

    $5,217/mo

    Zestimate® history
    Loading
    Loading...

    Owner options

    List your home for rent

    $5,217/mo

    Rent Zestimate®

    Find your next renter with Zillow Rental Manager. Plus, with online applications, you can quickly screen prospective tenants – for free.

    Learn more

    $5,217/mo

    Rent Zestimate®

    Refinance and save

    $6,662/mo

    Est. payment

    Refinancing to a lower rate could help reduce your monthly payments and save thousands over the life of the loan.

    See today's rates

    $6,662/mo

    Est. payment

    Explore your selling options

    Work with a Zillow partner agent

    Leverage their expertise and Zillow's premium Showcase listings to get your home seen by more buyers.

    Get started

    List with your own agent

    Get your home in front of millions of buyers by listing it on Zillow.

    Learn how to do it

    Sell it yourself

    Take full control of how buyers see your home on Zillow by listing For Sale by Owner (FSBO).

    List your home

    What's special

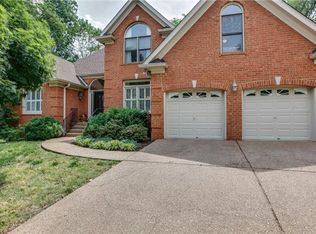
    Double-sided fireplacesHome gymElegant brick fencePrivacy surrounding the backyardStainless steel appliancesGenerous-sized bedroomsWine fridge
    Welcome to 714 Summerwind Circle! Located on a cul-de-sac in Green Hills' highly desirable Burton Hills community, this home is a classic beauty. Four generous-sized bedrooms, spa-like bathrooms, two double-sided fireplaces and an open (but not too open!) floorplan cater to an elevated lifestyle while inviting all the comforts of home. The kitchen, loaded with cabinet space and stainless steel appliances including a wine fridge, has double doors that open to reveal the real showpiece - a huge, partially covered deck that grants generous space for outdoor dining, relaxing and entertaining. An elegant brick fence provides privacy surrounding the backyard and spacious driveway. The sellers chose to utilize the 2-car garage as a home gym and laid temportary rubber gym flooring that can either be removed or stay, whichever the new owners prefer. They have taken great care to maintain the home and prep it for the future owner. Truly, this home is a gem. You have to see it in person! Refrigerator, washer and dryer remain. Projector, projection screen and indoor/outdoor TV’s do not convey. The Burton Hills community amenities include a swimming pool, lap pool, clubhouse, pickleball and tennis courts. All information is deemed correct. Buyers and Buyers’ agents to verify all pertinent information.

    Zillow last checked:

    Listing updated:

    Listed by:

    Michelle Castro 615-574-8964,

    Berkshire Hathaway HomeServices Woodmont Realty

    Bought with:

    Cheryl Macey, 350460

    Fridrich & Clark Realty

    Source: RealTracs MLS as distributed by MLS GRID,MLS#: 2993348MLS Logo

    Facts & features

    Interior

    Bedrooms & bathrooms
    • Bedrooms: 4
    • Bathrooms: 3
    • Full bathrooms: 3
    • Main level bedrooms: 1
    Heating
    • Central
    Cooling
    • Central Air
    Appliances
    • Included: Electric Oven, Electric Range, Dishwasher, Disposal, Dryer, Microwave, Refrigerator, Stainless Steel Appliance(s), Washer
    Features
    • Ceiling Fan(s), Entrance Foyer, Walk-In Closet(s)
    • Flooring: Carpet, Wood
    • Basement: Crawl Space
    • Number of fireplaces: 2
    Interior area
    • Total structure area: 3,174
    • Total interior livable area: 3,174 sqft
    • Finished area above ground: 3,174

    Property

    Parking
    • Total spaces: 2
    • Parking features: Garage Faces Rear, Driveway
    • Attached garage spaces: 2
    • Has uncovered spaces: Yes
    Features
    • Levels: Two
    • Stories: 2
    • Patio & porch: Deck, Covered
    • Pool features: Association
    • Fencing: Back Yard
    Lot
    • Size: 8,712 Square Feet
    • Dimensions: 34 x 139
    • Features: Cul-De-Sac, Level, Private
    • Topography: Cul-De-Sac,Level,Private
    Details
    • Parcel number: 131060B06400CO
    • Special conditions: Standard

    Construction

    Type & style
    • Home type: SingleFamily
    • Architectural style: Traditional
    • Property subtype: Single Family Residence, Residential
    Materials
    • Brick
    • Roof: Asphalt
    Condition
    • New construction: No
    • Year built: 1992

    Utilities & green energy

    • Sewer: Public Sewer
    • Water: Public
    • Utilities for property: Water Available, Underground Utilities

    Community & HOA

    Community
    • Security: Security System, Smoke Detector(s)
    • Subdivision: Burton Hills Village Of Summerwind
    HOA
    • Has HOA: Yes
    • Amenities included: Clubhouse, Playground, Pool, Sidewalks, Tennis Court(s), Underground Utilities, Trail(s)
    • Services included: Maintenance Grounds, Recreation Facilities, Trash
    • HOA fee: $212 monthly
    Location
    • Region: Nashville

    Financial & listing details

    • Price per square foot: $347/sqft
    • Tax assessed value: $942,800
    • Annual tax amount: $5,350
    • Date on market: 9/12/2025

    Price history

    DateEventPrice
    10/29/2025Sold$1,100,000$347/sqft
    Source: RealTracs MLS as distributed by MLS GRID #2993348 Report a problem
    9/19/2025Pending sale$1,100,000$347/sqft
    Source: RealTracs MLS as distributed by MLS GRID #2993348 Report a problem
    9/12/2025Listed for sale$1,100,000+64.2%$347/sqft
    Source: RealTracs MLS as distributed by MLS GRID #2993348 Report a problem
    12/30/2019Sold$670,000+0%$211/sqft
    Source: RealTracs MLS as distributed by MLS GRID #2090125 Report a problem
    11/8/2019Price change$669,900-0.7%$211/sqft
    Source: Synergy Realty Network, LLC #2090125 Report a problem
    10/12/2019Listed for sale$674,900+42.5%$213/sqft
    Source: Synergy Realty Network, LLC #2090125 Report a problem
    6/13/2013Sold$473,500-5.3%$149/sqft
    Source: Agent Provided Report a problem
    6/10/2013Price change$500,000+3.1%$158/sqft
    Source: Fridrich & Clark Realty, LLC #1439986 Report a problem
    5/4/2013Price change$485,000-3%$153/sqft
    Source: TheDailyClassifieds.Com #1439986 Report a problem
    4/6/2013Listed for sale$500,000+37%$158/sqft
    Source: TheDailyClassifieds.Com #1439986 Report a problem
    9/4/2001Sold$365,000+7.4%$115/sqft
    Source: Public Record Report a problem
    7/16/1997Sold$340,000$107/sqft
    Source: Public Record Report a problem

    Public tax history

    YearProperty taxesTax assessment
    2025$6,633 +24%$235,700 +43.4%
    2024$5,350 $164,400
    2023$5,350 $164,400
    2022$5,350 -1%$164,400
    2021$5,405 -13.8%$164,400 +10.7%
    2020$6,269 +33.8%$148,525
    2019$4,686 $148,525
    2018$4,686 $148,525
    2017$4,686 $148,525 +24.6%
    2016$4,686 -12.9%$119,175
    2015$5,382 $119,175
    2014$5,382 $119,175
    2013-- $119,175 +3.3%
    2012-- $115,325
    2011-- $115,325
    2010-- $115,325
    2009-- $115,325 +17.2%
    2008-- $98,400
    2007-- $98,400
    2006-- --
    2005-- --
    2004-- --
    2003-- --
    2002-- --
    2001-- --
    2000-- --
    Find assessor info on the county website

    Neighborhood: Village of Summerwind

    Nearby schools

    GreatSchools rating
    Schools provided by the listing agent
    • Elementary: Percy Priest Elementary
    • Middle: John Trotwood Moore Middle
    • High: Hillsboro Comp High School

    Source: RealTracs MLS as distributed by MLS GRID. This data may not be complete. We recommend contacting the local school district to confirm school assignments for this home.

    Get a cash offer in 3 minutes
    Find out how much your home could sell for in as little as 3 minutes with a no-obligation cash offer.
    Estimated market value
    $1,102,000
    Get a cash offer in 3 minutes
    Find out how much your home could sell for in as little as 3 minutes with a no-obligation cash offer.
    Estimated market value
    $1,102,000