Beautiful 3-Bedroom Home with In-Ground HEATED Pool in Cul de sac! This move-in-ready home is waiting for you to make unforgettable memories! Upon entry, gleaming hardwood floors welcome you, leading into a newly renovated kitchen featuring quartz countertops, a tile backsplash, and soft-close cabinetry with both under-cabinet and over-cabinet lighting. Stainless steel appliances complement the space, while a bright bay window fills the room with natural light. The oversized living room is both elegant and inviting, boasting crown molding, chair rail detailing, and floor-to-ceiling windows that flood the space with sunlight. The formal dining room, complete with hardwood floors and crown molding, opens to the kitchen, making it the perfect setup for entertaining. Step down into the cozy family room, where a charming gas fireplace invites you to relax. Sliding glass doors lead to your backyard oasis, featuring a fully fenced, beautifully landscaped yard, a pergola and a stunning HEATED in-ground pool with a newer pool filter and pool pump—perfect for summer fun. The two sheds outback offer ample storage for all your outdoor equipment and pool supplies. Upstairs, you’ll find three spacious bedrooms with large closets. The primary suite features a walk-in closet, additional closet space, and a unique vanity area. The renovated full bathroom offers modern finishes and ample storage. The finished basement provides even more living space, ideal for a playroom, home gym, or entertainment area. A newer heater and central air ensure year-round comfort. Located within walking distance to Briarwyck Park and close to everything Souderton and Harleysville have to offer, this home truly has it all. Don't miss out—schedule your private tour today!
Sold for $545,000
$545,000
714 Summit Cir, Harleysville, PA 19438
3beds
2,016sqft
Single Family Residence
Built in 1979
0.4 Acres Lot
$567,300 Zestimate®
$270/sqft
$3,223 Estimated rent
Home value
$567,300
$522,000 - $613,000
$3,223/mo
Zestimate® history
Owner options
List your home for rent
$3,223/mo
Rent Zestimate®
Find your next renter with Zillow Rental Manager. Plus, with online applications, you can quickly screen prospective tenants – for free.
$3,223/mo
Rent Zestimate®
Refinance and save
$3,486/mo
Est. payment
Refinancing to a lower rate could help reduce your monthly payments and save thousands over the life of the loan.
$3,486/mo
Est. payment
Explore your selling options
Work with a Zillow partner agent
Leverage their expertise and Zillow's premium Showcase listings to get your home seen by more buyers.
Get startedList with your own agent
Get your home in front of millions of buyers by listing it on Zillow.
Learn how to do itSell it yourself
Take full control of how buyers see your home on Zillow by listing For Sale by Owner (FSBO).
List your homeWhat's special
Charming gas fireplaceHeated in-ground poolQuartz countertopsNewer pool filterFinished basementNewly renovated kitchenFloor-to-ceiling windows
Zillow last checked:
Listing updated:
Listed by:
Wendy JAMES 215-237-7937,
Realty One Group Supreme
Bought with:
William Holder, 2077526
RE/MAX Classic
Nick Repine, RS365937
RE/MAX Classic
Source: Bright MLS,MLS#: PAMC2128434
Facts & features
Interior
Bedrooms & bathrooms
- Bedrooms: 3
- Bathrooms: 2
- Full bathrooms: 1
- 1/2 bathrooms: 1
- Main level bathrooms: 1
Rooms
- Room types: Living Room, Dining Room, Primary Bedroom, Bedroom 2, Bedroom 3, Kitchen, Family Room, Bathroom 1, Bathroom 2
Basement
- Area: 400
Heating
- Heat Pump, Natural Gas
Cooling
- Central Air, Electric
Appliances
- Included: Gas Water Heater
Features
- Basement: Full,Finished
- Number of fireplaces: 1
- Fireplace features: Gas/Propane
Interior area
- Total structure area: 2,016
- Total interior livable area: 2,016 sqft
- Finished area above ground: 1,616
- Finished area below ground: 400
Property
Parking
- Total spaces: 1
- Parking features: Garage Faces Side, Attached, Driveway
- Attached garage spaces: 1
- Has uncovered spaces: Yes
Accessibility
- Accessibility features: None
Features
- Levels: Two and One Half
- Stories: 2.5
- Has private pool: Yes
- Pool features: Heated, Private
Lot
- Size: 0.4 Acres
- Dimensions: 36.00 x 0.00
Details
- Additional structures: Above Grade, Below Grade
- Parcel number: 500004393192
- Zoning: R3
- Special conditions: Standard
Construction
Type & style
- Home type: SingleFamily
- Architectural style: Colonial
- Property subtype: Single Family Residence
Materials
- Vinyl Siding
- Foundation: Block
Condition
- New construction: No
- Year built: 1979
Utilities & green energy
- Sewer: Public Sewer
- Water: Public
Community & HOA
Community
- Subdivision: Village Brook Ests
HOA
- Has HOA: No
Location
- Region: Harleysville
- Municipality: LOWER SALFORD TWP
Financial & listing details
- Price per square foot: $270/sqft
- Tax assessed value: $149,260
- Annual tax amount: $6,327
- Date on market: 2/3/2025
- Listing agreement: Exclusive Right To Sell
- Listing terms: Cash,Conventional,FHA,VA Loan
- Inclusions: Refrigerator, Washer And Dryer, Pergola
- Ownership: Fee Simple
Price history
| Date | Event | Price |
|---|---|---|
| 3/14/2025 | Sold | $545,000+0.9%$270/sqft |
Source:  Bright MLS #PAMC2128434 Report a problem Bright MLS #PAMC2128434 Report a problem | ||
| 2/6/2025 | Pending sale | $540,000$268/sqft |
Source: Bright MLS #PAMC2128434 Report a problem | ||
| 2/3/2025 | Listed for sale | $540,000+51.3%$268/sqft |
Source: Bright MLS #PAMC2128434 Report a problem | ||
| 7/6/2018 | Sold | $357,000+2%$177/sqft |
Source: Public Record Report a problem | ||
| 5/18/2018 | Listed for sale | $349,900$174/sqft |
Source: Keller Williams Real Estate-Bl #1001528336 Report a problem | ||
Public tax history
| Year | Property taxes | Tax assessment |
|---|---|---|
| 2025 | $6,385 +6.1% | $149,260 |
| 2024 | $6,017 | $149,260 |
| 2023 | $6,017 +7.3% | $149,260 |
| 2022 | $5,610 +1.5% | $149,260 |
| 2021 | $5,527 +4% | $149,260 +2.8% |
| 2020 | $5,315 +1.2% | $145,260 |
| 2019 | $5,253 +2% | $145,260 |
| 2018 | $5,152 +1.5% | $145,260 |
| 2017 | $5,074 +0.4% | $145,260 |
| 2016 | $5,055 +1.5% | $145,260 |
| 2015 | $4,982 +0.8% | $145,260 |
| 2014 | $4,941 +1% | $145,260 |
| 2013 | $4,893 +2.5% | $145,260 |
| 2012 | $4,775 +6.2% | $145,260 |
| 2011 | $4,495 +4% | $145,260 |
| 2010 | $4,324 +2.4% | $145,260 |
| 2009 | $4,223 +0.2% | $145,260 |
| 2008 | $4,216 +3.1% | -- |
| 2007 | $4,088 +3.4% | -- |
| 2006 | $3,952 +5.1% | -- |
| 2005 | $3,760 +6.2% | -- |
| 2004 | $3,539 +7.3% | -- |
| 2003 | $3,298 +4.9% | -- |
| 2002 | $3,144 +4.9% | -- |
| 2000 | $2,996 +2.8% | -- |
| 1999 | $2,914 | -- |
Find assessor info on the county website
Neighborhood: 19438
Nearby homes
- $487,1003 bd2 ba1.6k sqft712 Summit Cir, Harleysville, PA 19438Off Market
- $512,5003 bd1 ba2.2k sqft716 Summit Cir, Harleysville, PA 19438Off Market
- $553,3003 bd2 ba2k sqft343 Firethorn Cir, Harleysville, PA 19438Off Market
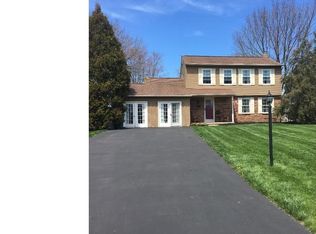
- $486,3003 bd2 ba1.4k sqft342 Firethorn Cir, Harleysville, PA 19438Off Market
- $441,6003 bd1 ba1.3k sqft326 Sunneyside Ave, Harleysville, PA 19438Off Market
- $508,0003 bd1 ba1.8k sqft710 Summit Cir, Harleysville, PA 19438Off Market
- $551,2003 bd2 ba1.6k sqft330 Sunneyside Ave, Harleysville, PA 19438Off Market
- $---- bd-- ba-- sqft330 Sunnyside Ave, Harleysville, PA 19438Off Market
Nearby schools
GreatSchools rating
- 7/10Oak Ridge El SchoolGrades: K-5Distance: 1.4 mi
- 7/10Indian Valley Middle SchoolGrades: 6-8Distance: 1.2 mi
- 9/10Souderton Area Senior High SchoolGrades: 9-12Distance: 2.6 mi
Schools provided by the listing agent
- District: Souderton Area
Source: Bright MLS. This data may not be complete. We recommend contacting the local school district to confirm school assignments for this home.
Get a cash offer in 3 minutes
Find out how much your home could sell for in as little as 3 minutes with a no-obligation cash offer.
Estimated market value
$567,300
Get a cash offer in 3 minutes
Find out how much your home could sell for in as little as 3 minutes with a no-obligation cash offer.
Estimated market value
$567,300
- Pennsylvania
- Montgomery County
- Harleysville
- 19438
- 714 Summit Cir
Nearby cities
Nearby zip codes
Other Harleysville Topics
