Welcome to this well-maintained Cream City brick home, blending timeless character with modern conveniences. An extra-deep 2-car garage leads to a welcoming mudroom with laundry and seamless zero-entry access to the home. The main level features a spacious bedroom, full bath, eat-in kitchen, bright living room, and flexible bonus room with beautiful French doors--perfect as a bedroom or office. Upstairs, the generous primary suite offers a full bath and a large, fully insulated and well-lit crawl space for exceptional storage. Outside, enjoy easy-care landscaping, a spacious side yard, and garden beds ready for your green thumb. A charming and versatile home with thoughtful updates throughout!
Contingent
$309,900
714 Summit STREET, Plymouth, WI 53073
3beds
1,725sqft
Single Family Residence
Built in 1901
0.55 Acres Lot
$305,800 Zestimate®
$180/sqft
$-- HOA
What's special
Spacious bedroomWelcoming mudroom with laundryEat-in kitchenSpacious side yardEasy-care landscaping
- 14 days
- 1,408
- 31
Likely to sell faster than
Zillow last checked:
Listing updated:
Listed by:
Schlafke Team* 920-889-9982,
RE/MAX Universal
Source: WIREX MLS,MLS#: 1981623 Originating MLS: Metro MLS
Originating MLS: Metro MLSFacts & features
Interior
Bedrooms & bathrooms
- Bedrooms: 3
- Bathrooms: 2
- Full bathrooms: 2
- Main level bedrooms: 2
Primary bedroom
- Level: Upper
- Area: 195
- Dimensions: 15 x 13
Bedroom 2
- Level: Main
- Area: 162
- Dimensions: 18 x 9
Bedroom 3
- Level: Main
- Area: 110
- Dimensions: 11 x 10
Bathroom
- Features: Tub Only, Master Bedroom Bath: Walk-In Shower, Master Bedroom Bath
Kitchen
- Level: Main
- Area: 221
- Dimensions: 17 x 13
Living room
- Level: Main
- Area: 195
- Dimensions: 15 x 13
Heating
- Natural Gas, Forced Air
Cooling
- Central Air
Appliances
- Included: Dishwasher, Dryer, Freezer, Microwave, Oven, Range, Refrigerator, Washer
Features
- Basement: Crawl Space,Partial,Stone
Interior area
- Total structure area: 1,725
- Total interior livable area: 1,725 sqft
Property
Parking
- Total spaces: 2
- Parking features: Garage Door Opener, Attached, 2 Car
- Attached garage spaces: 2
Features
- Levels: One and One Half
- Stories: 1
Lot
- Size: 0.55 Acres
- Features: Sidewalks
Details
- Parcel number: 59271818950
- Zoning: Res
Construction
Type & style
- Home type: SingleFamily
- Architectural style: Other
- Property subtype: Single Family Residence
Materials
- Aluminum Siding, Aluminum/Steel, Brick, Brick/Stone, Vinyl Siding
Condition
- 21+ Years
- New construction: No
- Year built: 1901
Utilities & green energy
- Sewer: Public Sewer
- Water: Public
Community & HOA
Location
- Region: Plymouth
- Municipality: Plymouth
Financial & listing details
- Price per square foot: $180/sqft
- Tax assessed value: $276,000
- Annual tax amount: $3,343
- Date on market: 9/22/2026
- Inclusions: Oven/Range, Refrigerator, Dishwasher, Microwave, Washer, Dryer, Chest Freezer, Portable Kitchen Island, Entertainment Center.
- Exclusions: Seller's Personal Property.
Estimated market value
$305,800
$291,000 - $321,000
$2,018/mo
Price history
| Date | Event | Price |
|---|---|---|
| 9/25/2026 | Contingent | $309,900$180/sqft |
Source:  WIREX MLS #1981623 Report a problem WIREX MLS #1981623 Report a problem | ||
| 9/22/2026 | Listed for sale | $309,900+64%$180/sqft |
Source: WIREX MLS #1981623 Report a problem | ||
| 7/3/2019 | Sold | $189,000+2.2%$110/sqft |
Source: Agent Provided Report a problem | ||
| 5/13/2019 | Listed for sale | $184,900+29.3%$107/sqft |
Source: Pleasant View Realty, LLC #1636579 Report a problem | ||
| 1/14/2011 | Sold | $143,000-4%$83/sqft |
Source: Agent Provided Report a problem | ||
| 10/8/2010 | Price change | $149,000-3.2%$86/sqft |
Source: CENTURY 21 Rautmann/Schils Real Estate, Inc. #1148106 Report a problem | ||
| 4/27/2010 | Price change | $154,000-3.7%$89/sqft |
Source: CENTURY 21 Rautmann/Schils Real Estate, Inc. #1111371 Report a problem | ||
| 11/14/2009 | Listed for sale | $159,900+128.8%$93/sqft |
Source: CENTURY 21 Rautmann/Schils Real Estate, Inc. #1111371 Report a problem | ||
| 1/12/2006 | Sold | $69,900$41/sqft |
Source: Agent Provided Report a problem | ||
Public tax history
| Year | Property taxes | Tax assessment |
|---|---|---|
| 2025 | $3,808 +15.1% | $207,800 |
| 2024 | $3,309 +3.2% | $207,800 |
| 2023 | $3,206 +6% | $207,800 |
| 2022 | $3,025 +17.6% | $207,800 +57.3% |
| 2021 | $2,573 -1.6% | $132,100 |
| 2020 | $2,614 -5.8% | $132,100 +7.7% |
| 2019 | $2,776 +4.3% | $122,700 |
| 2018 | $2,661 +3.1% | $122,700 |
| 2017 | $2,581 +11.6% | $122,700 |
| 2016 | $2,314 -2.5% | $122,700 |
| 2015 | $2,372 +1.1% | $122,700 |
| 2014 | $2,345 -6.9% | $122,700 |
| 2013 | $2,519 +1.1% | $122,700 |
| 2012 | $2,492 -1.3% | $122,700 |
| 2011 | $2,525 -2.2% | $122,700 |
| 2010 | $2,581 +18.5% | $122,700 +9.7% |
| 2009 | $2,177 +4.4% | $111,800 |
| 2008 | $2,084 +2.8% | $111,800 +3.3% |
| 2007 | $2,028 +4.3% | $108,200 +33.7% |
| 2006 | $1,944 -0.2% | $80,900 0% |
| 2005 | $1,948 +4.3% | $80,905 +0% |
| 2004 | $1,868 -1.5% | $80,900 |
| 2003 | $1,896 +1.9% | $80,900 +3.7% |
| 2002 | $1,860 +3.6% | $78,000 |
| 2001 | $1,797 | $78,000 |
Find assessor info on the county website
Monthly payment
Est. payment
Payment breakdown
Explore the cost of this home by adjusting the details. Changes won't be saved.Climate risks
Neighborhood: 53073
Nearby schools
Schools provided by the listing agent
- High: Plymouth
- District: Plymouth
Source: WIREX MLS. This data may not be complete. We recommend contacting the local school district to confirm school assignments for this home.
Similar homes
- $299,8004 bd2 ba1.7k sqft515 Schwartz STREET, Plymouth, WI 53073Active
 MLS ID #1979530, Kelly Killian. WIREX MLS
 - $279,9004 bd2 ba1.8k sqft820 Reed STREET, Plymouth, WI 53073Active
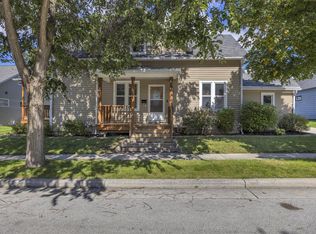 MLS ID #1981885, Jana Gruttner. WIREX MLS
 - $287,5003 bd2 ba1.5k sqft131 Reed STREET, Plymouth, WI 53073Active
 MLS ID #1973899, Rita Gast. WIREX MLS
 - $295,0005 bd2 ba1.8k sqft511 N Milwaukee STREET, Plymouth, WI 53073Active
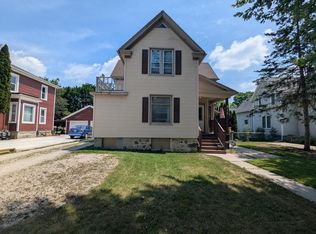 MLS ID #1973752, Jonathan Minerick. WIREX MLS
