Skip main navigation
Sold for $310,000
  • $310,000

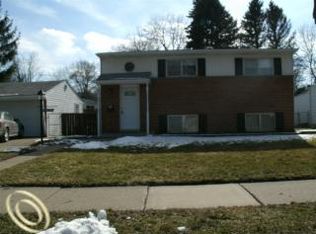
    714 Sweetbriar, Milford, MI 48381

    3beds
    1,755sqft
    Single Family Residence
    Built in 1959
    10,018.8 Square Feet Lot
    $319,000 Zestimate®
    $177/sqft
    $2,402 Estimated rent

    Home value

    $319,000

    $300,000 - $338,000

    $2,402/mo

    Zestimate® history
    Loading
    Loading...

    Owner options

    List your home for rent

    $2,402/mo

    Rent Zestimate®

    Find your next renter with Zillow Rental Manager. Plus, with online applications, you can quickly screen prospective tenants – for free.

    Learn more

    $2,402/mo

    Rent Zestimate®

    Refinance and save

    $2,017/mo

    Est. payment

    Refinancing to a lower rate could help reduce your monthly payments and save thousands over the life of the loan.

    See today's rates

    $2,017/mo

    Est. payment

    Explore your selling options

    Work with a Zillow partner agent

    Leverage their expertise and Zillow's premium Showcase listings to get your home seen by more buyers.

    Get started

    List with your own agent

    Get your home in front of millions of buyers by listing it on Zillow.

    Learn how to do it

    Sell it yourself

    Take full control of how buyers see your home on Zillow by listing For Sale by Owner (FSBO).

    List your home

    What's special

    Hardwood floorsStone patioNatural light
    Sweetbriar is located in a quiet neighborhood just a short walk from Main Street in Milford Village. The kitchen has been remodeled and the furnace and electrical panel are newer. You will also find hardwood floors throughout the home. There is a nice stone patio that looks upon the back yard which is perfect for fun, gardening or entertainment. This is a nice home that has a lot of natural light and feels warm and inviting.

    Zillow last checked:

    Listing updated:

    Listed by:

    Bryan E Gutierrez 734-558-4085,

    KW Showcase Realty

    Bought with:

    Guinevere Kay Hopkins, 6501452608

    @properties Christie's Int'l R.E. Birmingham

    Source: Realcomp II,MLS#: 20251030293MLS Logo

    Facts & features

    Interior

    Bedrooms & bathrooms
    • Bedrooms: 3
    • Bathrooms: 2
    • Full bathrooms: 1
    • 1/2 bathrooms: 1
    Primary bedroom
    • Level: Third
    • Area: 160
    • Dimensions: 16 X 10
    Bedroom
    • Level: Third
    • Area: 100
    • Dimensions: 10 X 10
    Bedroom
    • Level: Second
    • Area: 140
    • Dimensions: 14 X 10
    Other
    • Level: Third
    • Area: 50
    • Dimensions: 10 X 5
    Other
    • Level: Lower
    • Area: 18
    • Dimensions: 6 X 3
    Dining room
    • Level: Entry
    • Area: 80
    • Dimensions: 10 X 8
    Family room
    • Level: Lower
    • Area: 130
    • Dimensions: 13 X 10
    Kitchen
    • Level: Entry
    • Area: 90
    • Dimensions: 10 X 9
    Laundry
    • Level: Lower
    • Area: 54
    • Dimensions: 9 X 6
    Living room
    • Level: Entry
    • Area: 195
    • Dimensions: 15 X 13
    Heating
    • Forced Air, Natural Gas
    Cooling
    • Central Air
    Appliances
    • Included: Dryer, Free Standing Electric Oven, Free Standing Refrigerator, Microwave, Stainless Steel Appliances, Washer, Water Softener Rented
    • Laundry: Electric Dryer Hookup, Laundry Room, Washer Hookup
    Features
    • High Speed Internet, Programmable Thermostat
    • Basement: Daylight,Finished
    • Has fireplace: No
    Interior area
    • Total interior livable area: 1,755 sqft
    • Finished area above ground: 1,486
    • Finished area below ground: 269

    Property

    Parking
    • Total spaces: 1.5
    • Parking features: Oneand Half Car Garage, Attached, Direct Access, Driveway, Electricityin Garage, Garage Faces Front, Heated Garage, Garage Door Opener
    • Attached garage spaces: 1.5
    Features
    • Levels: Tri Level
    • Entry location: GroundLevelwSteps
    • Patio & porch: Covered, Patio, Porch
    • Exterior features: Lighting
    • Pool features: None
    • Fencing: Back Yard,Fencing Allowed
    Lot
    • Size: 10,018 sqft
    • Dimensions: 70 x 110.78
    • Features: Corner Lot, Level
    Details
    • Parcel number: 1603452012
    • Special conditions: Short Sale No,Standard

    Construction

    Type & style
    • Home type: SingleFamily
    • Architectural style: Split Level
    • Property subtype: Single Family Residence
    Materials
    • Brick, Vinyl Siding
    • Foundation: Basement, Block
    • Roof: Asphalt
    Condition
    • Platted Sub
    • New construction: No
    • Year built: 1959

    Utilities & green energy

    • Electric: Volts 220, Circuit Breakers
    • Sewer: Public Sewer
    • Water: Public
    • Utilities for property: Above Ground Utilities, Cable Available

    Community & neighborhood

    Security
    • Security features: Smoke Detectors
    Location
    • Region: Milford
    • Subdivision: FAIRVIEW HILLS

    Other

    Other facts
    • Listing agreement: Exclusive Right To Sell
    • Listing terms: Cash,Conventional,FHA,Va Loan

    Price history

    DateEventPrice
    10/1/2025Sold$310,000$177/sqft
    Source: Realcomp II #20251030293 Report a problem
    9/13/2025Pending sale$310,000$177/sqft
    Source: Realcomp II #20251030293 Report a problem
    9/11/2025Listed for sale$310,000$177/sqft
    Source: Realcomp II #20251030293 Report a problem
    9/5/2025Pending sale$310,000$177/sqft
    Source: Realcomp II #20251030293 Report a problem
    9/2/2025Price change$310,000-3.1%$177/sqft
    Source: Realcomp II #20251030293 Report a problem
    8/25/2025Listed for sale$320,000+16.4%$182/sqft
    Source: Realcomp II #20251030293 Report a problem
    2/2/2024Sold$274,900-1.8%$157/sqft
    Source: MichRIC #24000672 Report a problem
    1/13/2024Pending sale$279,900$159/sqft
    Source: MichRIC #24000672 Report a problem
    1/4/2024Listed for sale$279,900$159/sqft
    Source: MichRIC #24000672 Report a problem

    Public tax history

    YearProperty taxesTax assessment
    2024$2,387 +5%$133,040 +8.1%
    2023$2,274 +12.6%$123,110 +11.2%
    2022$2,020 +1.1%$110,690 +10.3%
    2021$1,998 $100,360 +5.8%
    2020-- $94,830 +7.8%
    2019$1,982 +5%$87,960 +7.8%
    2018$1,888 -21.9%$81,610
    2017$2,416 $81,610 +7.7%
    2016$2,416 $75,770 +7.2%
    2015-- $70,670 +11.1%
    2014-- $63,630 +8.3%
    2011-- $58,770 -9.3%
    2010$2,063 -1.1%$64,800 -18%
    2009$2,087 +73.1%$78,990 -44.9%
    2005$1,206 $143,350 +72.7%
    2003-- $82,990 +5.1%
    2002-- $78,930 +45.6%
    2001$2,155 +11.3%$54,210 +3.2%
    2000$1,936 $52,530

    Find assessor info on the county website

    Neighborhood: 48381

    Nearby schools

    GreatSchools rating
    Get a cash offer in 3 minutes
    Find out how much your home could sell for in as little as 3 minutes with a no-obligation cash offer.
    Estimated market value
    $319,000
    Get a cash offer in 3 minutes
    Find out how much your home could sell for in as little as 3 minutes with a no-obligation cash offer.
    Estimated market value
    $319,000