Looking for a home in the heart of Florence? Look no farther than 714 Tatum Dr! This beautiful home is freshly painted throughout with beautiful laminate flooring! Walk into the family room with vaulted ceilings and a cozy fireplace with gas logs! Great for these cold winter nights! This Home features a formal dining room! The master bedroom is spacious perfect for king size bedroom suit. Master bathroom is complete with jetted tub and a separate shower. Right out of the master bathroom is a huge walk-in closet! The secondary bedrooms are both great sizes with bathroom in the middle. This home has a big backyard for the kids to play! You do not want to miss this home! Call your favorite Realtor today!
OWNER IS LICENSED REAL ESTATE BROKER
Closed
Price Unknown
714 Tatum Dr, Florence, MS 39073
3beds
1,383sqft
Residential, Single Family Residence
Built in 2004
0.5 Acres Lot
$224,400 Zestimate®
$--/sqft
$1,732 Estimated rent
Home value
$224,400
$213,000 - $236,000
$1,732/mo
Zestimate® history
Owner options
List your home for rent
$1,732/mo
Rent Zestimate®
Find your next renter with Zillow Rental Manager. Plus, with online applications, you can quickly screen prospective tenants – for free.
$1,732/mo
Rent Zestimate®
Refinance and save
Refinancing to a lower rate could help reduce your monthly payments and save thousands over the life of the loan.
Explore your selling options
Work with a Zillow partner agent
Leverage their expertise and Zillow's premium Showcase listings to get your home seen by more buyers.
Get startedList with your own agent
Get your home in front of millions of buyers by listing it on Zillow.
Learn how to do itSell it yourself
Take full control of how buyers see your home on Zillow by listing For Sale by Owner (FSBO).
List your homeWhat's special
Beautiful homeBig backyardMaster bedroomMaster bathroomVaulted ceilingsJetted tubCozy fireplace
Zillow last checked:
Listing updated:
Listed by:
Kayla Waggoner 601-506-0477,
Key Stride Realty
Bought with:
Carole Cantrell, B19458
Cantrell Realty, LLC
Source: MLS United,MLS#: 4066011
Facts & features
Interior
Bedrooms & bathrooms
- Bedrooms: 3
- Bathrooms: 2
- Full bathrooms: 2
Heating
- Central, Electric, Fireplace(s), Natural Gas
Cooling
- Ceiling Fan(s), Central Air, Electric
Appliances
- Included: Dishwasher, Disposal, Electric Cooktop, Electric Range, Microwave
- Laundry: In Kitchen
Features
- Ceiling Fan(s), Soaking Tub, Vaulted Ceiling(s), Walk-In Closet(s)
- Flooring: Laminate
- Has fireplace: Yes
- Fireplace features: Gas Log, Living Room, Bath
Interior area
- Total structure area: 1,383
- Total interior livable area: 1,383 sqft
Property
Parking
- Total spaces: 5
- Parking features: Converted Garage, Driveway, Garage Door Opener
- Garage spaces: 2
- Has uncovered spaces: Yes
Features
- Levels: One
- Stories: 1
- Exterior features: None
Lot
- Size: 0.5 Acres
Details
- Parcel number: D04q000016 00670
Construction
Type & style
- Home type: SingleFamily
- Property subtype: Residential, Single Family Residence
Materials
- Brick Veneer
- Foundation: Slab
- Roof: Shingle
Condition
- New construction: No
- Year built: 2004
Utilities & green energy
- Sewer: Public Sewer
- Water: Public
- Utilities for property: Cable Available, Electricity Connected, Natural Gas Connected, Sewer Connected, Water Connected
Community & HOA
Community
- Subdivision: Eaglewood
Location
- Region: Florence
Financial & listing details
- Tax assessed value: $120,310
- Annual tax amount: $2,429
- Date on market: 12/12/2023
- Electric utility on property: Yes
Price history
| Date | Event | Price |
|---|---|---|
| 1/25/2024 | Sold | -- |
Source: MLS United #4066011 Report a problem | ||
| 1/9/2024 | Pending sale | $199,000$144/sqft |
Source: MLS United #4066011 Report a problem | ||
| 12/12/2023 | Listed for sale | $199,000+13.8%$144/sqft |
Source: MLS United #4066011 Report a problem | ||
| 2/4/2022 | Sold | -- |
Source: MLS United #4006067 Report a problem | ||
| 1/7/2022 | Pending sale | $174,900$126/sqft |
Source: MLS United #4006067 Report a problem | ||
| 1/6/2022 | Listed for sale | $174,900+31.5%$126/sqft |
Source: MLS United #4006067 Report a problem | ||
| 10/17/2012 | Listing removed | $133,000$96/sqft |
Source: Keller Williams - Jackson #236353 Report a problem | ||
| 5/16/2012 | Sold | -- |
Source: MLS United #1240755 Report a problem | ||
| 10/28/2011 | Listed for sale | $133,000$96/sqft |
Source: Keller Williams - Jackson #236353 Report a problem | ||
Public tax history
| Year | Property taxes | Tax assessment |
|---|---|---|
| 2025 | $592 -74.5% | $12,031 -33.3% |
| 2024 | $2,323 -4.4% | $18,047 -4.4% |
| 2023 | $2,429 +3.5% | $18,872 |
| 2022 | $2,348 +401.1% | $18,872 +50% |
| 2021 | $469 | $12,581 +11.7% |
| 2020 | $469 -0.6% | $11,266 |
| 2019 | $471 -1.6% | $11,266 |
| 2018 | $479 +6.3% | $11,266 |
| 2017 | $451 | $11,266 +3.3% |
| 2016 | $451 +15.4% | $10,905 |
| 2015 | $391 | $10,905 |
| 2014 | $391 +1.9% | $10,905 |
| 2013 | $383 -57.7% | $10,905 |
| 2012 | $906 +4.7% | $10,905 |
| 2011 | $865 | $10,905 |
| 2010 | $865 | $10,905 |
| 2009 | $865 +0.7% | $10,905 |
| 2008 | $859 +23.3% | $10,905 |
| 2007 | $697 -0.2% | -- |
| 2006 | $698 -0.9% | -- |
| 2005 | $704 | -- |
Find assessor info on the county website
Neighborhood: 39073
Nearby homes
- $208,0003 bd2 ba1.2k sqft725 Tatum Dr, Florence, MS 39073Off Market

- $210,9003 bd2 ba1.2k sqft726 Tatum Dr, Florence, MS 39073Off Market

- $--3 bd2 ba1.2k sqft727 Tatum Dr, Florence, MS 39073Sold
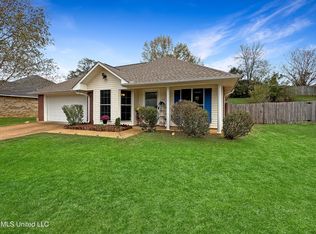
- $220,2003 bd3 ba1.3k sqft723 Tatum Dr, Florence, MS 39073Off Market
- $214,2003 bd3 ba1.2k sqft724 Tatum Dr, Florence, MS 39073Off Market
- $220,5003 bd3 ba1.3k sqft728 Tatum Dr, Florence, MS 39073Off Market
- $216,2003 bd2 ba1.3k sqft729 Tatum Dr, Florence, MS 39073Off Market
- $214,9003 bd2 ba1.2k sqft721 Tatum Dr, Florence, MS 39073Off Market
Nearby schools
GreatSchools rating
- 10/10Steen's Creek Elementary SchoolGrades: PK-2Distance: 1.9 mi
- 6/10Florence Middle SchoolGrades: 6-8Distance: 1.4 mi
- 8/10Florence High SchoolGrades: 9-12Distance: 2 mi
Schools provided by the listing agent
- Elementary: Florence
- Middle: Florence
- High: Florence
Source: MLS United. This data may not be complete. We recommend contacting the local school district to confirm school assignments for this home.
- Mississippi
- Rankin County
- Florence
- 39073
- 714 Tatum Dr
