Gorgeous one story in the highly sought-after community of Thornwood. This home has been beautifully renovated & features open-concept living, 10 ft ceilings, hardwoods throughout, extensive custom built-ins, plantation shutters, upgraded lighting, 8 ft doors, mosquito misting system & more. The gourmet kitchen boasts abundant cabinet space, a large center island with seating space, designer finishes & a walk-in pantry. The kitchen opens to the family room & elegant dining room. A private home office is enclosed by french doors. Luxurious primary suite has direct access to the backyard. Walking distance to the community pool & to Terry Hershey Park - a 496 acre park with over 11 miles of trails. Conveniently located just minutes from I 10, the Energy Corridor, City Centre, popular restaurants & much more.
Sold
Price Unknown
714 Thistlewood Drive, Houston, TX 77079
3beds
2,317sqft
Single Family Residence
Built in 1967
8,511 Square Feet Lot
$662,700 Zestimate®
$--/sqft
$3,505 Estimated rent
Home value
$662,700
$623,000 - $709,000
$3,505/mo
Zestimate® history
Owner options
List your home for rent
$3,505/mo
Rent Zestimate®
Find your next renter with Zillow Rental Manager. Plus, with online applications, you can quickly screen prospective tenants – for free.
$3,505/mo
Rent Zestimate®
Refinance and save
$1,130/mo
Est. payment
Refinancing to a lower rate could help reduce your monthly payments and save thousands over the life of the loan.
$1,130/mo
Est. payment
Explore your selling options
Work with a Zillow partner agent
Leverage their expertise and Zillow's premium Showcase listings to get your home seen by more buyers.
Get startedList with your own agent
Get your home in front of millions of buyers by listing it on Zillow.
Learn how to do itSell it yourself
Take full control of how buyers see your home on Zillow by listing For Sale by Owner (FSBO).
List your homeWhat's special
Zillow last checked:
Listing updated:
Listed by:
Jimmy Franklin,
eXp Realty LLC
Bought with:
5th Stream Realty
Source: eXp Realty,MLS#: 77914375
Facts & features
Interior
Bedrooms & bathrooms
- Bedrooms: 3
- Bathrooms: 3
- Full bathrooms: 2
- 1/2 bathrooms: 1
Heating
- Natural Gas
Cooling
- Ceiling Fan(s), Electric
Appliances
- Included: ENERGY STAR Qualified Appliances, Disposal, Convection Oven, Electric Oven, Microwave, Gas Cooktop, Dishwasher
- Laundry: Gas Dryer Hookup, Washer Hookup
Features
- Crown Molding, High Ceilings, Wired for Sound, All Bedrooms Down, En-Suite Bath, Primary Bed - 1st Floor, Walk-In Closet(s), Countertops(Granite)
- Flooring: Carpet, Engineered Wood, Tile
- Windows: Window Coverings
- Number of fireplaces: 1
- Fireplace features: Gas, Wood Burning
Interior area
- Total structure area: 2,317
- Total interior livable area: 2,317 sqft
Property
Parking
- Total spaces: 2
- Parking features: Detached, Garage Door Opener
- Garage spaces: 2
Features
- Stories: 1
- Patio & porch: Patio/Deck
- Exterior features: Sprinkler System
- Fencing: Back Yard
Lot
- Size: 8,511 Square Feet
- Features: Back Yard, Subdivided, 0 Up To 1/4 Acre
Details
- Additional structures: Shed(s)
- Parcel number: 0992680000012
Construction
Type & style
- Home type: SingleFamily
- Architectural style: Traditional
- Property subtype: Single Family Residence
Materials
- Brick
- Foundation: Slab
- Roof: Composition
Condition
- New construction: No
- Year built: 1967
Utilities & green energy
- Sewer: Public Sewer
- Water: Public
Green energy
- Energy efficient items: Thermostat, Lighting, HVAC
Community & HOA
Community
- Subdivision: Thornwood
HOA
- Has HOA: Yes
- HOA fee: $1,130 annually
Location
- Region: Houston
Financial & listing details
- Tax assessed value: $571,941
- Annual tax amount: $10,743
- Date on market: 11/24/2025
- Exclusions: See Attached Exclusions List
Price history
| Date | Event | Price |
|---|---|---|
| 3/13/2024 | Sold | -- |
Source: eXp Realty #129964330 Report a problem | ||
| 2/21/2024 | Pending sale | $510,000$220/sqft |
Source:  HAR #77914375 Report a problem HAR #77914375 Report a problem | ||
| 2/18/2024 | Listed for sale | $510,000+2.2%$220/sqft |
Source: HAR #77914375 Report a problem | ||
| 10/19/2021 | Listing removed | -- |
Source: HAR #22324988 Report a problem | ||
| 9/22/2021 | Pending sale | $499,000$215/sqft |
Source: HAR #22324988 Report a problem | ||
| 9/9/2021 | Price change | $499,000-5.7%$215/sqft |
Source: HAR #22324988 Report a problem | ||
| 8/20/2021 | Listed for sale | $529,000$228/sqft |
Source: HAR #22324988 Report a problem | ||
| 8/13/2021 | Pending sale | $529,000$228/sqft |
Source: HAR #22324988 Report a problem | ||
| 8/10/2021 | Listed for sale | $529,000+29%$228/sqft |
Source: HAR #22324988 Report a problem | ||
| 10/14/2013 | Listing removed | $410,000$177/sqft |
Source: Southern Realty Group #59448334 Report a problem | ||
| 10/3/2013 | Listed for sale | $410,000$177/sqft |
Source: Southern Realty Group #59448334 Report a problem | ||
Public tax history
| Year | Property taxes | Tax assessment |
|---|---|---|
| 2025 | $10,078 +121.9% | $571,941 +17.7% |
| 2024 | $4,543 -1.9% | $485,843 -3% |
| 2023 | $4,629 -19.8% | $501,000 +16.6% |
| 2022 | $5,769 | $429,531 +26.5% |
| 2021 | -- | $339,470 -5.7% |
| 2020 | $6,734 -18.3% | $360,000 -15.9% |
| 2019 | $8,246 -18.9% | $427,892 +92.8% |
| 2018 | $10,167 | $221,967 -47.5% |
| 2017 | $10,167 -0.1% | $423,181 |
| 2016 | $10,174 -2.9% | $423,181 -1.9% |
| 2015 | $10,474 | $431,468 +2.4% |
| 2014 | $10,474 | $421,324 +39.2% |
| 2013 | -- | $302,661 +19.8% |
| 2012 | -- | $252,654 |
| 2011 | -- | $252,654 |
| 2010 | -- | $252,654 |
| 2009 | -- | $252,654 +18.1% |
| 2007 | -- | $213,851 -3.4% |
| 2006 | -- | $221,490 |
| 2005 | -- | $221,490 +2.9% |
| 2004 | -- | $215,200 |
| 2003 | -- | $215,200 +12.8% |
| 2002 | -- | $190,700 +10% |
| 2001 | -- | $173,400 +5.4% |
| 2000 | -- | $164,500 |
Find assessor info on the county website
Neighborhood: Memorial
Nearby homes
- $582,3004 bd3 ba2.5k sqft718 Thistlewood Dr, Houston, TX 77079Off Market
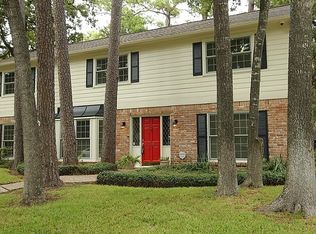
- $647,5003 bd2 ba2.9k sqft710 Thistlewood Dr, Houston, TX 77079Off Market
- $695,4004 bd2 ba2.7k sqft715 Bison Dr, Houston, TX 77079Off Market
- $--3 bd2 ba2k sqft719 Bison Dr, Houston, TX 77079Sold
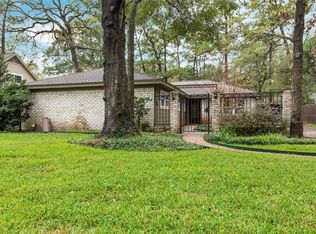
- $651,7005 bd2 ba2.8k sqft711 Bison Dr, Houston, TX 77079Off Market
- $663,7004 bd3 ba2.8k sqft722 Thistlewood Dr, Houston, TX 77079Off Market
- $488,0004 bd2 ba2k sqft706 Thistlewood Dr, Houston, TX 77079Off Market
- $6,5005 bd4 ba3.4k sqft715 Thistlewood Dr, Houston, TX 77079For Rent
Nearby schools
GreatSchools rating
- 6/10Maurice L Wolfe Elementary SchoolGrades: PK-5Distance: 1.4 mi
- 9/10Memorial Parkway Junior High SchoolGrades: 6-8Distance: 7 mi
- 8/10Taylor High SchoolGrades: 9-12Distance: 6.6 mi
Schools provided by the listing agent
- Elementary: Wolfe Elementary School
- Middle: Memorial Parkway Junior High School
- High: Taylor High School (Katy)
Source: eXp Realty. This data may not be complete. We recommend contacting the local school district to confirm school assignments for this home.
Get a cash offer in 3 minutes
Find out how much your home could sell for in as little as 3 minutes with a no-obligation cash offer.
Estimated market value
$662,700
Get a cash offer in 3 minutes
Find out how much your home could sell for in as little as 3 minutes with a no-obligation cash offer.
Estimated market value
$662,700
- Texas
- Harris County
- Houston
- 77079
- Memorial
- 714 Thistlewood Drive
Nearby cities
Nearby neighborhoods
Nearby zip codes
Other Houston Topics
