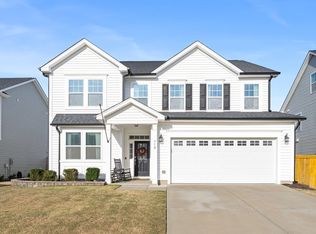
This 3 bedroom, 2.5 bath Laramore floorplan features a owner's entrance with dropzone, a first floor study with french doors, a home center, and large covered rear porch.. Walk through the foyer and you'll find the great room and dining area. The kitchen features a large island with breakfast bar, granite countertops, ceramic tile backsplash, stainless-steel appliances and a walk-in pantry. The second floor features an owner's suite with huge walk-in closet and private bath, laundry room, a large loft area, two additional bedrooms and full bathroom.
This property is off market, which means it's not currently listed for sale or rent on Zillow. This may be different from what's available on other websites or public sources.