Skip main navigation
Closed
  • $670,000

    714 Tina Ct #D, Stateline, NV 89449

    2beds
    998sqft
    Condominium
    Built in 1969
    -- sqft lot
    $686,700 Zestimate®
    $671/sqft
    $2,251 Estimated rent

    Home value

    $686,700

    $597,000 - $790,000

    $2,251/mo

    Zestimate® history
    Loading
    Loading...

    Owner options

    List your home for rent

    $2,251/mo

    Rent Zestimate®

    Find your next renter with Zillow Rental Manager. Plus, with online applications, you can quickly screen prospective tenants – for free.

    Learn more

    $2,251/mo

    Rent Zestimate®

    Refinance and save

    $4,933/mo

    Est. payment

    Refinancing to a lower rate could help reduce your monthly payments and save thousands over the life of the loan.

    See today's rates

    $4,933/mo

    Est. payment

    Explore your selling options

    Work with a Zillow partner agent

    Leverage their expertise and Zillow's premium Showcase listings to get your home seen by more buyers.

    Get started

    List with your own agent

    Get your home in front of millions of buyers by listing it on Zillow.

    Learn how to do it

    Sell it yourself

    Take full control of how buyers see your home on Zillow by listing For Sale by Owner (FSBO).

    List your home

    What's special

    Private saunaPanoramic viewsExpansive deckSecluded outdoor hot tub
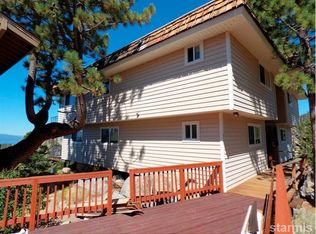
    Breathtaking Lake Tahoe Views | Private Luxury Retreat Near Heavenly Perched atop the mountains with unparalleled panoramic views, this exceptional 2-bedroom, 2-bathroom home offers the ultimate in luxury, privacy, and alpine elegance. Every room is designed to showcase stunning vistas of Lake Tahoe—whether you're relaxing in the living area, soaking in the hot tub, or enjoying your morning coffee on the expansive deck., Unwind in your private sauna after a day on the slopes, or sink into your secluded outdoor hot tub as you watch the sunset paint the sky over the water. Located just minutes from Heavenly Ski Resort, this home offers rare seclusion without sacrificing convenience. Whether you're seeking a luxurious mountain getaway or a one-of-a-kind full-time residence, this Lake Tahoe gem delivers awe-inspiring views and elevated living at every turn.

    Zillow last checked:

    Listing updated:

    Listed by:

    Christopher Concha S.178481 775-830-0602,

    Coldwell Banker Select Reno,

    Carmel Allego-Fithian S.190812 775-309-5783,

    Coldwell Banker Select Reno

    Bought with:

    Winston Chapman, S.192490

    eXp Realty, LLC

    Source: NNRMLS,MLS#: 250006384MLS Logo

    Facts & features

    Interior

    Bedrooms & bathrooms
    • Bedrooms: 2
    • Bathrooms: 2
    • Full bathrooms: 2
    Heating
    • Fireplace(s), Natural Gas
    Appliances
    • Included: Gas Cooktop, Gas Range, Refrigerator
    • Laundry: Common Area, Laundry Area
    Features
    • Breakfast Bar, Ceiling Fan(s)
    • Flooring: Carpet, Wood
    • Windows: Double Pane Windows, Vinyl Frames
    • Has fireplace: Yes
    • Fireplace features: Insert
    Interior area
    • Total structure area: 998
    • Total interior livable area: 998 sqft

    Property

    Parking
    • Parking features: None
    Features
    • Stories: 1
    • Patio & porch: Deck
    • Exterior features: None
    • Fencing: None
    • Has view: Yes
    • View description: Mountain(s)
    Lot
    • Size: 435.60 sqft
    • Features: Greenbelt, Sloped Up, Steep Slope
    Details
    • Parcel number: 131919213004
    • Zoning: 240

    Construction

    Type & style
    • Home type: Condo
    • Property subtype: Condominium
    • Attached to another structure: Yes
    Materials
    • Foundation: Crawl Space
    • Roof: Composition,Flat,Shingle
    Condition
    • New construction: No
    • Year built: 1969

    Utilities & green energy

    • Sewer: Public Sewer
    • Water: Public
    • Utilities for property: Cable Available, Electricity Available, Internet Available, Natural Gas Available, Phone Available, Sewer Available, Water Available, Cellular Coverage

    Community & neighborhood

    Security
    • Security features: Smoke Detector(s)
    Location
    • Region: Stateline
    • Subdivision: Summit Village

    HOA & financial

    HOA
    • Has HOA: Yes
    • HOA fee: $1,100 annually
    • Amenities included: Maintenance Grounds, Maintenance Structure
    • Services included: Insurance, Snow Removal, Utilities
    • Second HOA fee: $575 quarterly

    Other

    Other facts
    • Listing terms: Cash,Conventional,FHA,VA Loan

    Price history

    DateEventPrice
    6/6/2025Sold$670,000-3.6%$671/sqft
    Source: NNRMLS #250006384 Report a problem
    5/24/2025Contingent$695,000$696/sqft
    Source: NNRMLS #250006384 Report a problem
    5/14/2025Listed for sale$695,000+6.1%$696/sqft
    Source: NNRMLS #250006384 Report a problem
    6/29/2023Sold$655,000+0.8%$656/sqft
    Source: Public Record Report a problem
    6/8/2023Pending sale$650,000$651/sqft
    Source: NNRMLS #230005830 Report a problem
    6/4/2023Listed for sale$650,000-1.9%$651/sqft
    Source: NNRMLS #230005830 Report a problem
    4/28/2023Listing removed--
    Source: Owner Report a problem
    4/25/2023Pending sale$662,500$664/sqft
    Source: Owner Report a problem
    4/18/2023Listed for sale$662,500+83.3%$664/sqft
    Source: Owner Report a problem
    7/17/2017Sold$361,500$362/sqft
    Source: Public Record Report a problem

    Public tax history

    YearProperty taxesTax assessment
    2025$1,024 +1.7%$95,929 -0.2%
    2024$1,007 +11.6%$96,094 +2.3%
    2023$902 +3.3%$93,952 +19.5%
    2022$873 +3.1%$78,621 +0.5%
    2021$847 $78,238 +9.9%
    2020-- $71,212
    2019$820 $71,212 +8.4%
    2018$820 +6%$65,721 -0.4%
    2017$773 $66,014 +4.1%
    2016$773 +2.7%$63,390
    2015$753 +3.5%$63,390 +6.7%
    2014$728 $59,407 +18.3%
    2013-- $50,199 0%
    2012-- $50,207 -1.1%
    2011-- $50,747 -8.1%
    2010-- $55,196 -22.7%
    2009-- $71,416 +3.7%
    2008-- $68,897 +0.5%
    2007-- $68,528 +75.7%
    2006-- $39,005 +55.7%
    2005$535 +7.3%$25,050 +23.5%
    2004$498 $20,279 -0.7%
    2003-- $20,432

    Find assessor info on the county website

    Neighborhood: 89449

    Nearby schools

    GreatSchools rating
    Schools provided by the listing agent
    • Elementary: Zephyr Cove
    • Middle: Whittell High School - Grades 7 + 8
    • High: Whittell - Grades 9-12

    Source: NNRMLS. This data may not be complete. We recommend contacting the local school district to confirm school assignments for this home.

    Get a cash offer in 3 minutes
    Find out how much your home could sell for in as little as 3 minutes with a no-obligation cash offer.
    Estimated market value
    $686,700
    Get a cash offer in 3 minutes
    Find out how much your home could sell for in as little as 3 minutes with a no-obligation cash offer.
    Estimated market value
    $686,700