Skip main navigation
Sold for $490,000
  • $490,000

    714 Tracy Cir, Townsend, DE 19734

    4beds
    2,525sqft
    Single Family Residence
    Built in 2011
    10,019 Square Feet Lot
    $477,000 Zestimate®
    $194/sqft
    $3,088 Estimated rent

    Home value

    $477,000

    $453,000 - $501,000

    $3,088/mo

    Zestimate® history
    Loading
    Loading...

    Owner options

    List your home for rent

    $3,088/mo

    Rent Zestimate®

    Find your next renter with Zillow Rental Manager. Plus, with online applications, you can quickly screen prospective tenants – for free.

    Learn more

    $3,088/mo

    Rent Zestimate®

    Refinance and save

    $3,146/mo

    Est. payment

    Refinancing to a lower rate could help reduce your monthly payments and save thousands over the life of the loan.

    See today's rates

    $3,146/mo

    Est. payment

    Explore your selling options

    Work with a Zillow partner agent

    Leverage their expertise and Zillow's premium Showcase listings to get your home seen by more buyers.

    Get started

    List with your own agent

    Get your home in front of millions of buyers by listing it on Zillow.

    Learn how to do it

    Sell it yourself

    Take full control of how buyers see your home on Zillow by listing For Sale by Owner (FSBO).

    List your home

    What's special

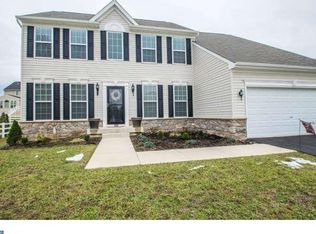
    Sleek subway tile backsplashFully fenced-in yardModern comfortsDouble door entryEgress windowPrimary suiteEn-suite bath
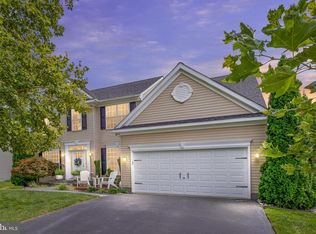
    Discover the perfect home in Townsend Village, located in the highly sought after Appoquinimink School District. Step inside, and you'll be greeted by a first level that's been recently upgraded with luxury vinyl plank flooring (2023). The formal living room and dining room are open to the entryway of the home. The kitchen has undergone a stylish transformation, featuring pristine white cabinets, gleaming quartz countertops, and a sleek subway tile backsplash (2023). You'll love the convenience of the new microwave tucked neatly into the center island, complete with a gas cooking range and a stainless vented hood. Need more dining space? The morning room offers just that with a gorgeous wall of windows letting in plenty of natural light. Step outside through the sliding glass door onto the composite deck, leading to your fully fenced-in yard – an ideal space for outdoor activities. On those chilly nights, gather around the inviting gas fireplace (recently serviced) in the family room, tastefully adorned with entryway columns. As you ascend to the second floor, the primary suite welcomes you with a double door entry a walk-in closet with an en-suite bath with a relaxing soaker tub and double sink vanity. Down the hall, you'll find three more spacious bedrooms and an additional full bath, ensuring comfort for the entire family. Looking for even more space, the basement just needs your personal touch, and it comes with an egress window already in place. This home in Townsend Village is your opportunity to combine modern comforts with a relaxed lifestyle. Don't forget to check out the beautiful park and playground on your way out of the development, sure to be a treat for everyone! Reach out now and make it your own! (Ring camera on Front Door)

    Zillow last checked:

    Listing updated:

    Listed by:

    Patti Carlson 302-593-5386,

    Patterson-Schwartz-Hockessin

    Bought with:

    Melanie Costa

    RE/MAX Prime Real Estate

    Source: Bright MLS,MLS#: DENC2051232MLS Logo

    Facts & features

    Interior

    Bedrooms & bathrooms
    • Bedrooms: 4
    • Bathrooms: 3
    • Full bathrooms: 2
    • 1/2 bathrooms: 1
    • Main level bathrooms: 1
    Basement
    • Area: 0
    Heating
    • ENERGY STAR Qualified Equipment, Forced Air, Programmable Thermostat, Natural Gas
    Cooling
    • Central Air, Natural Gas
    Appliances
    • Included: Microwave, Oven/Range - Gas, Stainless Steel Appliance(s), Gas Water Heater
    Features
    • Basement: Full,Unfinished
    • Has fireplace: No
    Interior area
    • Total structure area: 2,525
    • Total interior livable area: 2,525 sqft
    • Finished area above ground: 2,525
    • Finished area below ground: 0

    Property

    Parking
    • Total spaces: 2
    • Parking features: Garage Faces Front, Attached
    • Attached garage spaces: 2
    Accessibility
    • Accessibility features: Other
    Features
    • Levels: Two
    • Stories: 2
    • Exterior features: Sidewalks, Street Lights
    • Pool features: None
    • Fencing: Full,Split Rail
    Lot
    • Size: 10,019 sqft
    Details
    • Additional structures: Above Grade, Below Grade
    • Parcel number: 1004933463
    • Zoning: 25R1A
    • Special conditions: Standard

    Construction

    Type & style
    • Home type: SingleFamily
    • Architectural style: Colonial
    • Property subtype: Single Family Residence
    Materials
    • Aluminum Siding, Vinyl Siding
    • Foundation: Concrete Perimeter
    • Roof: Pitched,Shingle
    Condition
    • New construction: No
    • Year built: 2011

    Utilities & green energy

    • Electric: 200+ Amp Service
    • Sewer: Public Sewer
    • Water: Public

    Community & neighborhood

    Location
    • Region: Townsend
    • Subdivision: Townsend Village

    HOA & financial

    HOA
    • Has HOA: Yes
    • HOA fee: $200 annually

    Other

    Other facts
    • Listing agreement: Exclusive Right To Sell
    • Ownership: Fee Simple

    Price history

    DateEventPrice
    12/28/2023Sold$490,000-1.8%$194/sqft
    Source: Bright MLS #DENC2051232 Report a problem
    11/16/2023Contingent$499,000$198/sqft
    Source: Bright MLS #DENC2051232 Report a problem
    11/1/2023Price change$499,000-2.1%$198/sqft
    Source: Bright MLS #DENC2051232 Report a problem
    10/21/2023Listed for sale$509,900+61.6%$202/sqft
    Source: Bright MLS #DENC2051232 Report a problem
    4/19/2018Sold$315,500-2.2%$125/sqft
    Source: Agent Provided Report a problem
    2/26/2018Price change$322,500-2%$128/sqft
    Source: Re/Max Horizons Inc #1004933463 Report a problem
    1/23/2018Listed for sale$329,000+27.6%$130/sqft
    Source: Re/Max Horizons Inc #1004933463 Report a problem
    3/25/2011Sold$257,900$102/sqft
    Source: Public Record Report a problem

    Public tax history

    YearProperty taxesTax assessment
    2025-- $508,200 +419.6%
    2024$3,624 +19.5%$97,800
    2023$3,032 +0.1%$97,800
    2022$3,028 +1.2%$97,800 +0.9%
    2021$2,991 +2.2%$96,900
    2020$2,928 +8.6%$96,900
    2019$2,695 +5.1%$96,900
    2017$2,564 +10.8%$96,900
    2016$2,314 $96,900
    2015$2,314 +3.2%$96,900
    2014$2,242 $96,900
    2013-- $96,900
    2012-- $96,900
    2011-- $96,900 +1542.4%
    2010-- $5,900
    2009-- $5,900
    2008-- $5,900
    2007-- $5,900
    2006-- $5,900
    2005-- $5,900
    2004-- $5,900
    2003-- $5,900
    2002-- $5,900

    Find assessor info on the county website

    Neighborhood: 19734

    Nearby schools

    GreatSchools rating
    Schools provided by the listing agent
    • District: Appoquinimink

    Source: Bright MLS. This data may not be complete. We recommend contacting the local school district to confirm school assignments for this home.

    Get a cash offer in 3 minutes
    Find out how much your home could sell for in as little as 3 minutes with a no-obligation cash offer.
    Estimated market value
    $477,000
    Get a cash offer in 3 minutes
    Find out how much your home could sell for in as little as 3 minutes with a no-obligation cash offer.
    Estimated market value
    $477,000