Skip main navigation
Closed
  • $1,920,000

    714 Turner Ave, Glen Ellyn, IL 60137

    6beds
    4,581sqft
    Single Family Residence
    Built in 1967
    0.43 Acres Lot
    $2,000,800 Zestimate®
    $419/sqft
    $6,827 Estimated rent

    Home value

    $2,000,800

    $1.82M - $2.20M

    $6,827/mo

    Zestimate® history
    Loading
    Loading...

    Owner options

    List your home for rent

    $6,827/mo

    Rent Zestimate®

    Find your next renter with Zillow Rental Manager. Plus, with online applications, you can quickly screen prospective tenants – for free.

    Learn more

    $6,827/mo

    Rent Zestimate®

    Refinance and save

    $13,638/mo

    Est. payment

    Refinancing to a lower rate could help reduce your monthly payments and save thousands over the life of the loan.

    See today's rates

    $13,638/mo

    Est. payment

    Explore your selling options

    Work with a Zillow partner agent

    Leverage their expertise and Zillow's premium Showcase listings to get your home seen by more buyers.

    Get started

    List with your own agent

    Get your home in front of millions of buyers by listing it on Zillow.

    Learn how to do it

    Sell it yourself

    Take full control of how buyers see your home on Zillow by listing For Sale by Owner (FSBO).

    List your home

    What's special

    Cozy fireplacesHot tubFive spacious bedroomsSophisticated architectural detailsWall panelingMudroom with custom built-insHigh-end appliances
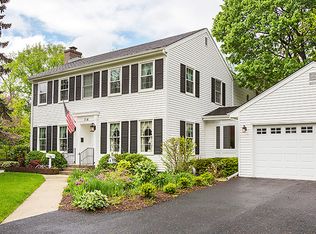
    MULTIPLE OFFERS RECEIVED HIGHEST AND BEST DUE NOON SUNDAY 6/15. Reimagined Colonial Masterpiece featured on the 2019 Glen Ellyn Infant Welfare House Walk, this exceptional home blends timeless character with stunning 2017 renovations, offering nearly 4,600 square feet of beautifully inspired space in a coveted location steps from Ben Franklin Elementary, downtown Glen Ellyn and walkable to Glenbard West. Designed with intention and elevated by Park & Oak-curated custom finishes in the kitchen, primary bath, mudroom and powder rm, this home boasts five spacious bedrooms upstairs-including an add'l private ensuite-plus a thoughtfully designed first flr in-law or nanny suite in the West Wing with its own entrance, full kitchen, living area, bedroom, bathroom, laundry, and charming screened porch. Inside, you'll find an oversized formal dining room perfect for entertaining, featuring parquet floors and wall paneling reclaimed from Mid Day Club at First Nat'l Bank in Chicago. The open-concept bar and cocktail room, with its brick flooring and soaring ceilings, flows effortlessly to the expansive backyard oasis complete with multiple patios and a hot tub. The heart of the home is a light-filled chef's kitchen with high-end appliances, custom cabinetry, and a generous walk-in pantry. A large mudroom with custom built-ins keeps everything organized and accessible. With rich hardwood flooring throughout, two cozy fireplaces, and sophisticated architectural details at every turn, this home offers style, space, and substance in one of Glen Ellyn's most sought-after neighborhoods. This is the one you've been waiting for!

    Zillow last checked:

    Listing updated:

    Listed by:

    Cindy Purdom, CSC 630-790-1776,

    RE/MAX Suburban

    Bought with:

    Lance Kirshner

    Compass

    Source: MRED as distributed by MLS GRID,MLS#: 12380777MLS Logo

    Facts & features

    Interior

    Bedrooms & bathrooms
    • Bedrooms: 6
    • Bathrooms: 5
    • Full bathrooms: 4
    • 1/2 bathrooms: 1
    Rooms
    • Room types: Bedroom 5, Kitchen, Bedroom 6, Den, Mud Room, Pantry, Recreation Room
    Primary bedroom
    • Features: Flooring (Hardwood), Bathroom (Full)
    • Level: Second
    • Area: 240 Square Feet
    • Dimensions: 16X15
    Bedroom 2
    • Features: Flooring (Hardwood)
    • Level: Second
    • Area: 266 Square Feet
    • Dimensions: 19X14
    Bedroom 3
    • Features: Flooring (Hardwood)
    • Level: Second
    • Area: 169 Square Feet
    • Dimensions: 13X13
    Bedroom 4
    • Features: Flooring (Hardwood)
    • Level: Second
    • Area: 168 Square Feet
    • Dimensions: 14X12
    Bedroom 5
    • Features: Flooring (Hardwood)
    • Level: Second
    • Area: 132 Square Feet
    • Dimensions: 12X11
    Bedroom 6
    • Features: Flooring (Hardwood)
    • Level: Main
    • Area: 165 Square Feet
    • Dimensions: 15X11
    Bar entertainment
    • Features: Flooring (Other)
    • Level: Main
    • Area: 216 Square Feet
    • Dimensions: 18X12
    Den
    • Features: Flooring (Hardwood)
    • Level: Main
    • Area: 192 Square Feet
    • Dimensions: 16X12
    Dining room
    • Features: Flooring (Parquet)
    • Level: Main
    • Area: 270 Square Feet
    • Dimensions: 18X15
    Family room
    • Features: Flooring (Hardwood)
    • Level: Main
    • Area: 408 Square Feet
    • Dimensions: 24X17
    Kitchen
    • Features: Kitchen (Eating Area-Table Space, Island, Pantry-Butler, Pantry-Walk-in, Custom Cabinetry, Granite Counters, Updated Kitchen), Flooring (Hardwood)
    • Level: Main
    • Area: 300 Square Feet
    • Dimensions: 25X12
    Kitchen 2nd
    • Features: Flooring (Hardwood)
    • Level: Main
    • Area: 96 Square Feet
    • Dimensions: 12X8
    Laundry
    • Level: Second
    • Area: 49 Square Feet
    • Dimensions: 7X7
    Living room
    • Features: Flooring (Hardwood)
    • Level: Main
    • Area: 350 Square Feet
    • Dimensions: 25X14
    Mud room
    • Features: Flooring (Hardwood)
    • Level: Main
    • Area: 110 Square Feet
    • Dimensions: 11X10
    Pantry
    • Features: Flooring (Hardwood)
    • Level: Main
    • Area: 30 Square Feet
    • Dimensions: 6X5
    Recreation room
    • Features: Flooring (Other)
    • Level: Basement
    • Area: 270 Square Feet
    • Dimensions: 18X15
    Heating
    • Natural Gas, Forced Air
    Cooling
    • Central Air, Zoned
    Appliances
    • Included: Microwave, Dishwasher, High End Refrigerator, Bar Fridge, Washer, Dryer, Disposal, Stainless Steel Appliance(s)
    • Laundry: Upper Level, Multiple Locations
    Features
    • Wet Bar, 1st Floor Bedroom, In-Law Floorplan, 1st Floor Full Bath, Walk-In Closet(s), Bookcases, Historic/Period Mlwk, Special Millwork, Cocktail Lounge
    • Flooring: Hardwood
    • Basement: Partially Finished,Full
    • Number of fireplaces: 2
    • Fireplace features: Gas Log, Family Room, Living Room
    Interior area
    • Total structure area: 0
    • Total interior livable area: 4,581 sqft

    Property

    Parking
    • Total spaces: 2
    • Parking features: Asphalt, Garage Door Opener, On Site, Garage Owned, Attached, Garage
    • Attached garage spaces: 2
    • Has uncovered spaces: Yes
    Accessibility
    • Accessibility features: No Disability Access
    Features
    • Stories: 2
    • Patio & porch: Patio, Screened
    • Has spa: Yes
    • Spa features: Outdoor Hot Tub
    Lot
    • Size: 0.43 Acres
    • Dimensions: 123 X 153
    Details
    • Parcel number: 0514205020
    • Special conditions: None

    Construction

    Type & style
    • Home type: SingleFamily
    • Property subtype: Single Family Residence
    Materials
    • Fiber Cement
    • Foundation: Concrete Perimeter
    • Roof: Asphalt
    Condition
    • New construction: No
    • Year built: 1967
    • Major remodel year: 2016

    Utilities & green energy

    • Sewer: Public Sewer
    • Water: Lake Michigan

    Community & HOA

    Community
    • Features: Park, Curbs, Sidewalks, Street Lights, Street Paved
    HOA
    • Services included: None
    Location
    • Region: Glen Ellyn

    Financial & listing details

    • Price per square foot: $419/sqft
    • Tax assessed value: $326,963
    • Annual tax amount: $24,220
    • Date on market: 6/12/2025
    • Listing terms: Cash
    • Ownership: Fee Simple

    Price history

    DateEventPrice
    7/7/2025Sold$1,920,000+13%$419/sqft
    Source: MRED as distributed by MLS GRID #12380777 Report a problem
    6/16/2025Contingent$1,699,000$371/sqft
    Source: MRED as distributed by MLS GRID #12380777 Report a problem
    6/12/2025Listed for sale$1,699,000+134.3%$371/sqft
    Source: MRED as distributed by MLS GRID #12380777 Report a problem
    6/30/2016Sold$725,000-9.4%$158/sqft
    Source: MRED as distributed by MLS GRID #09155123 Report a problem
    5/17/2016Price change$800,000-3%$175/sqft
    Source: Keller Williams - Glen Ellyn #09155123 Report a problem
    3/22/2016Listed for sale$825,000-1.2%$180/sqft
    Source: Keller Williams - Glen Ellyn #09155123 Report a problem
    12/22/2015Listing removed$835,000$182/sqft
    Source: Keller Williams - Glen Ellyn #08751672 Report a problem
    9/27/2015Price change$835,000-2.9%$182/sqft
    Source: Keller Williams - Glen Ellyn #08751672 Report a problem
    9/11/2015Price change$860,000-2.8%$188/sqft
    Source: Keller Williams - Glen Ellyn #08751672 Report a problem
    8/25/2015Listed for sale$885,000-6.3%$193/sqft
    Source: Keller Williams - Glen Ellyn #08751672 Report a problem
    7/15/2015Listing removed$945,000$206/sqft
    Source: Keller Williams - Glen Ellyn #08751672 Report a problem
    7/10/2015Price change$945,000-1.6%$206/sqft
    Source: Keller Williams - Glen Ellyn #08751672 Report a problem
    6/20/2015Price change$960,000-2%$210/sqft
    Source: Keller Williams - Glen Ellyn #08751672 Report a problem
    5/21/2015Price change$980,000-4.4%$214/sqft
    Source: Keller Williams - Glen Ellyn #08751672 Report a problem
    4/22/2015Price change$1,025,000-2.4%$224/sqft
    Source: Keller Williams - Glen Ellyn #08751672 Report a problem
    10/14/2014Listed for sale$1,050,000$229/sqft
    Source: Keller Williams Premiere Properties #08751672 Report a problem

    Public tax history

    YearProperty taxesTax assessment
    2024$22,787 +4.5%$326,963 +8.6%
    2023$21,811 +4.6%$300,960 +5.8%
    2022$20,847 +3.9%$284,430 +2.4%
    2021$20,058 +2%$277,680 +0.9%
    2020$19,664 +2.2%$275,090 +2.7%
    2019$19,234 -7.6%$267,830 -6.8%
    2018$20,827 +1.4%$287,250 +3.8%
    2017$20,532 -1.4%$276,650 +4.2%
    2016$20,823 -8.5%$265,600 -4.1%
    2015$22,769 -7.1%$276,860 -5.1%
    2014$24,498 +2.7%$291,880 -0.3%
    2013$23,850 +2.5%$292,760 -4.1%
    2012$23,260 +7.3%$305,280 -6.4%
    2011$21,678 -3.2%$326,044 -9%
    2010$22,401 +3.7%$358,290 -3.8%
    2009$21,593 +0.8%$372,250
    2008$21,423 +4.1%$372,250 +4.8%
    2007$20,576 +3.3%$355,200 +8.3%
    2006$19,922 +4.9%$327,980 +7.1%
    2005$18,996 +3%$306,230 +7.3%
    2004$18,442 +2.7%$285,390 +5.2%
    2003$17,961 +26.1%$271,340 +27.8%
    2002$14,245 +4.7%$212,300 +7.5%
    2001$13,601 +3.9%$197,490 +5.1%
    2000$13,093 $187,910
    Find assessor info on the county website

    Neighborhood: 60137

    Nearby schools

    GreatSchools rating
    Schools provided by the listing agent
    • Elementary: Ben Franklin Elementary School
    • Middle: Hadley Junior High School
    • High: Glenbard West High School
    • District: 41

    Source: MRED as distributed by MLS GRID. This data may not be complete. We recommend contacting the local school district to confirm school assignments for this home.

    Get a cash offer in 3 minutes
    Find out how much your home could sell for in as little as 3 minutes with a no-obligation cash offer.
    Estimated market value
    $2,000,800
    Get a cash offer in 3 minutes
    Find out how much your home could sell for in as little as 3 minutes with a no-obligation cash offer.
    Estimated market value
    $2,000,800