Skip main navigation
Sold for $1,600,000
  • Listed by: CONCIERGE REALTY GROUP • Ryan Zimmerman • Contact: 909-333-7445
    Bought with: CORNERSTONE REAL ESTATE
    Tax assessed value
    $1,600,000

    714 W 11th St, Claremont, CA 91711

    3beds
    2,651sqft
    Single Family Residence
    Built in 1948
    9,068 Square Feet Lot
    $1,683,200 Zestimate®
    $604/sqft
    $4,715 Estimated rent

    Home value

    $1,683,200

    $1.60M - $1.80M

    $4,715/mo

    Zestimate® history
    Loading
    Loading...

    Owner options

    List your home for rent

    $4,715/mo

    Rent Zestimate®

    Find your next renter with Zillow Rental Manager. Plus, with online applications, you can quickly screen prospective tenants – for free.

    Learn more

    $4,715/mo

    Rent Zestimate®

    Refinance and save

    $10,142/mo

    Est. payment

    Refinancing to a lower rate could help reduce your monthly payments and save thousands over the life of the loan.

    See today's rates

    $10,142/mo

    Est. payment

    Explore your selling options

    Work with a Zillow partner agent

    Leverage their expertise and Zillow's premium Showcase listings to get your home seen by more buyers.

    Get started

    List with your own agent

    Get your home in front of millions of buyers by listing it on Zillow.

    Learn how to do it

    Sell it yourself

    Take full control of how buyers see your home on Zillow by listing For Sale by Owner (FSBO).

    List your home

    What's special

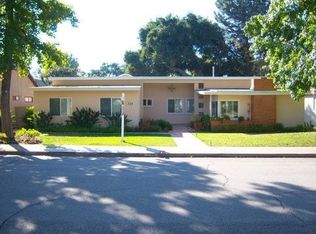
    Welcome to this absolutely stunning custom single-story home in the heart of Claremont Village. Built in 1948 and thoughtfully updated to perfection, this residence seamlessly blends timeless charm with modern elegance. The property boasts incredible curb appeal, with meticulous landscaping, a striking stone fountain, and a large covered front porch that exudes a welcoming feeling. Upon entering, you'll be greeted by the original gleaming hardwood floors that flow throughout the majority of the home. The formal living room is expansive, featuring a grand picture window with views of the front yard and a cozy fireplace. The living room seamlessly transitions into the formal dining room, which is adjacent to a gorgeous modern kitchen. The kitchen is a chef's dream, offering extensive counter space, ample cabinetry, top-quality appliances, and a peninsula with breakfast counter seating. This space opens up to the massive family room, which features handsome built-in bookshelves and a custom desk niche, creating a perfect blend of functionality and style. The secondary bedroom maintains its charming 1940s character and is located next to a beautifully updated bathroom. Further down the hall, you'll find a spacious laundry room with abundant storage space. The primary bedroom suite is a true retreat, situated at the end of a stylish gallery-style hall, perfect for showcasing artwork. The vaulted ceiling enhances the sense of space and drama as you enter the bedroom, complete with its own fireplace with a floating hearth, sliding doors to the back patio, and a picture window overlooking the garden. The luxurious bathroom features dual sinks, a soaking tub, separate shower, and a walk-in closet with fantastic built-ins. The backyard deck offers a tranquil space to relax and entertain, overlooking a grassy yard with a hot tub and multiple garden beds, all surrounded by mature landscaping for ultimate privacy. The property includes a charming guest studio with a wooden vaulted ceiling, built-in desk, and bathroom. The fully finished two-car garage features high ceilings, additional storage above, a workbench, and storage cabinets, with convenient additional parking for two on the driveway. Every detail of this home has been thoughtfully executed, making it an amazing place for the next owner to call home.

    Zillow last checked:

    Listing updated:

    Listed by:

    Ryan Zimmerman DRE #01801354 ryan@conciergerealtygroup.com,

    CONCIERGE REALTY GROUP,

    Mason Prophet DRE #01714034,

    CONCIERGE REALTY GROUP

    Bought with:

    MARY POCIUS, DRE #00867805

    CORNERSTONE REAL ESTATE

    Source: CRMLS,MLS#: CV24151162MLS LogoOriginating MLS: California Regional MLS

    Facts & features

    Interior

    Bedrooms & bathrooms
    • Bedrooms: 3
    • Bathrooms: 3
    • Full bathrooms: 1
    • 3/4 bathrooms: 2
    • Main level bathrooms: 3
    • Main level bedrooms: 3
    Rooms
    • Room types: Family Room, Kitchen, Laundry, Living Room, Primary Bathroom, Primary Bedroom, Other, Dining Room
    Primary bedroom
    • Features: Main Level Primary
    Bathroom
    • Features: Bathroom Exhaust Fan, Bathtub, Closet, Dual Sinks, Enclosed Toilet, Granite Counters, Soaking Tub, Separate Shower, Walk-In Shower
    Kitchen
    • Features: Granite Counters, Kitchen/Family Room Combo, Updated Kitchen
    Other
    • Features: Walk-In Closet(s)
    Heating
    • Central
    Cooling
    • Central Air
    Appliances
    • Included: Dishwasher, Gas Oven, Gas Range, Microwave, Refrigerator
    • Laundry: Washer Hookup, Gas Dryer Hookup, Laundry Room
    Features
    • Breakfast Bar, Ceiling Fan(s), Separate/Formal Dining Room, Granite Counters, High Ceilings, Recessed Lighting, Wired for Sound, Main Level Primary, Walk-In Closet(s)
    • Flooring: Carpet, Tile, Wood
    • Doors: Sliding Doors
    • Windows: Double Pane Windows, Screens
    • Has fireplace: Yes
    • Fireplace features: Gas, Living Room, Wood Burning
    • Common walls with other units/homes: No Common Walls
    Interior area
    • Total interior livable area: 2,651 sqft

    Property

    Parking
    • Total spaces: 2
    • Parking features: Driveway, Garage, Garage Faces Rear
    • Garage spaces: 2
    Features
    • Levels: One
    • Stories: 1
    • Entry location: 1
    • Patio & porch: Deck, Front Porch, Wood
    • Exterior features: Lighting, Rain Gutters
    • Pool features: None
    • Has spa: Yes
    • Spa features: Above Ground, Heated
    • Fencing: Block,Wood
    • Has view: Yes
    • View description: None
    Lot
    • Size: 9,068 Square Feet
    • Features: Back Yard, Front Yard, Landscaped, Near Park, Sprinkler System
    Details
    • Parcel number: 8310009005
    • Zoning: CLRS*
    • Special conditions: Standard

    Construction

    Type & style
    • Home type: SingleFamily
    • Architectural style: Ranch
    • Property subtype: Single Family Residence
    Materials
    • Stucco
    • Foundation: Raised
    • Roof: Metal
    Condition
    • Updated/Remodeled,Turnkey
    • New construction: No
    • Year built: 1948

    Utilities & green energy

    • Electric: Standard
    • Sewer: Public Sewer
    • Water: Private

    Community & HOA

    Community
    • Features: Curbs, Sidewalks, Park
    • Security: Security System, Carbon Monoxide Detector(s), Smoke Detector(s)
    Location
    • Region: Claremont

    Financial & listing details

    • Price per square foot: $604/sqft
    • Tax assessed value: $1,600,000
    • Annual tax amount: $19,160
    • Date on market: 7/24/2024
    • Cumulative days on market: 6 days
    • Listing terms: Cash,Cash to New Loan
    • Road surface type: Paved

    Price history

    DateEventPrice
    8/21/2024Sold$1,600,000+6.7%$604/sqft
    Source: CRMLS #CV24151162 Report a problem
    8/15/2024Pending sale$1,500,000$566/sqft
    Source: CRMLS #CV24151162 Report a problem
    7/31/2024Contingent$1,500,000$566/sqft
    Source: CRMLS #CV24151162 Report a problem
    7/24/2024Listed for sale$1,500,000+25%$566/sqft
    Source: CRMLS #CV24151162 Report a problem
    3/30/2018Sold$1,200,000-4%$453/sqft
    Source: Public Record Report a problem
    3/18/2018Pending sale$1,250,000$472/sqft
    Source: THE ASSOCIATES REALTY GROUP #CV17265652 Report a problem
    3/17/2018Listed for sale$1,250,000$472/sqft
    Source: THE ASSOCIATES REALTY GROUP #CV17265652 Report a problem
    2/15/2018Pending sale$1,250,000$472/sqft
    Source: THE ASSOCIATES REALTY GROUP #CV17265652 Report a problem
    2/6/2018Listed for sale$1,250,000$472/sqft
    Source: THE ASSOCIATES REALTY GROUP #CV17265652 Report a problem
    1/20/2018Pending sale$1,250,000$472/sqft
    Source: THE ASSOCIATES REALTY GROUP #CV17265652 Report a problem
    11/29/2017Listed for sale$1,250,000+115.5%$472/sqft
    Source: THE ASSOCIATES REALTY GROUP #CV17265652 Report a problem
    12/8/2003Sold$580,000+123.1%$219/sqft
    Source: Public Record Report a problem
    12/22/2000Sold$260,000$98/sqft
    Source: Public Record Report a problem

    Public tax history

    YearProperty taxesTax assessment
    2025$19,160 +19.1%$1,600,000 +19.5%
    2024$16,087 +2.2%$1,338,620 +2%
    2023$15,748 +1.6%$1,312,374 +2%
    2022$15,505 +1.4%$1,286,642 +2%
    2021$15,283 +2.8%$1,261,414 +1%
    2020$14,866 $1,248,480 +2%
    2019$14,866 +50.7%$1,224,000 +50.7%
    2018$9,866 $812,071 +2%
    2017$9,866 +2.7%$796,149 +2%
    2016$9,609 +4.5%$780,539 +1.5%
    2015$9,195 +2.3%$768,815 +2%
    2014$8,987 $753,756 +2.5%
    2012-- $735,638 +2%
    2011-- $721,215 +53.4%
    2010-- $470,300 -21.5%
    2009-- $599,200 -14.8%
    2008-- $703,459 +4.4%
    2007-- $673,866 +2%
    2006-- $660,654
    2005-- $660,654 +13.9%
    2004-- $580,000 +114.4%
    2003-- $270,504 +2%
    2002-- $265,200 +272.9%
    2000-- $71,116
    Find assessor info on the county website

    Neighborhood: Old Claremont

    Nearby schools

    GreatSchools rating
    Schools provided by the listing agent
    • Elementary: Sycamore
    • Middle: El Roble
    • High: Claremont

    Source: CRMLS. This data may not be complete. We recommend contacting the local school district to confirm school assignments for this home.

    Get a cash offer in 3 minutes
    Find out how much your home could sell for in as little as 3 minutes with a no-obligation cash offer.
    Estimated market value
    $1,683,200
    Get a cash offer in 3 minutes
    Find out how much your home could sell for in as little as 3 minutes with a no-obligation cash offer.
    Estimated market value
    $1,683,200