Skip main navigation
Pending
  • $235,000

    714 W 3rd St, Kalona, IA 52247

    3beds
    1,582sqft
    : 
    $1,951/mo
    Get pre-qualified
    Condominium, Residential
    Built in 2008
    -- sqft lot
    $232,500 Zestimate®
    $149/sqft
    $140/mo HOA

    What's special

    Gas fireplaceOpen-concept layoutUpstairs hall laundry spaceWalk-in closetPrivate patio and backyardTwo additional bedroomsGenerously sized primary suite
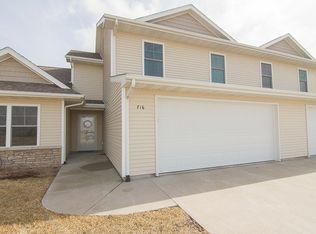
    Welcome to this beautifully updated and well-maintained 3-bedroom, 2.5-bathroom Statler Construction-built townhome style home. Ideally situated on the north edge of Kalona for an easy commute to Iowa City. The inviting main level offers an open-concept layout highlighted with a gas fireplace. The kitchen is equipped with stainless steel appliances, pantry, breakfast bar, and flows seamlessly into the bright dining area filled with natural light. Sliding glass doors lead to a private patio and backyard, creating the perfect space for relaxing or entertaining. A convenient half bathroom completes the functional main floor. Upstairs, you'll find a generously sized primary suite featuring a walk-in closet, en-suite bathroom with a double vanity, and trey ceilings. Two additional bedrooms, a full bathroom, and an upstairs hall laundry space provide everyday convenience. An attached 2 car garage gives additional storage space. Major updates include new roof (June 2026), siding and garage door to be replaced in August. Built with quality craftsmanship and continuous maintenance, this property is a must see!
    30 days
    |
    259
    |
    7
    |

    Likely to sell faster than

    Zillow last checked:

    Listing updated:

    Listed by:

    Abbi Smit 319-430-5804,

    KALONA REALTY, INC.

    Source: Iowa City Area AOR,MLS#: 202604674MLS Logo

      Facts & features

      Interior

      Bedrooms & bathrooms
      • Bedrooms: 3
      • Bathrooms: 3
      • Full bathrooms: 2
      • 1/2 bathrooms: 1
      Rooms
      • Room types: Dining Room, Living Room, Primary Bath
      Heating
      • Electric, Forced Air, Natural Gas
      Cooling
      • Ceiling Fan(s), Central Air
      Appliances
      • Included: Dishwasher, Dryer, Microwave, Range Or Oven, Refrigerator, Washer
      • Laundry: In Hall, Upper Level, Laundry Closet
      Features
      • Tray Ceiling(s), Entrance Foyer, Other, Zero Step Entry, Breakfast Bar, Pantry, Smart Thermostat
      • Flooring: LVP
      • Number of fireplaces: 1
      • Fireplace features: Gas, Living Room
      Interior area
      • Total structure area: 1,582
      • Total interior livable area: 1,582 sqft
      • Finished area above ground: 1,582
      • Finished area below ground: 0

      Property

      Parking
      • Total spaces: 2
      • Parking features: Garage - Attached
      • Has attached garage: Yes
      Features
      • Patio & porch: Patio
      Details
      • Parcel number: 0212285003
      • Zoning: Residential
      • Special conditions: Standard

      Construction

      Type & style
      • Home type: Condo
      • Property subtype: Condominium, Residential
      • Attached to another structure: Yes
      Materials
      • Vinyl, Frame
      • Foundation: Slab
      Condition
      • Year built: 2008
      Details
      • Builder name: Statler Construction

      Utilities & green energy

      • Sewer: Public Sewer
      • Water: Public
      • Utilities for property: Cable Available

      Community & HOA

      Community
      • Features: Near Shopping, Sidewalks, Street Lights
      • Subdivision: Harvest Hill
      HOA
      • Has HOA: Yes
      • Services included: Exterior Maintenance, Maintenance Grounds, Reserve Fund
      • HOA fee: $1,680 annually
      Location
      • Region: Kalona

      Financial & listing details

      • Price per square foot: $149/sqft
      • Tax assessed value: $198,900
      • Annual tax amount: $3,196
      • Date on market: 7/25/2026
      • Listing terms: Cash,Conventional

        Estimated market value

        $232,500

        $221,000 - $244,000

        $2,189/mo

        Price history

        DateEventPrice
        8/3/2026Pending sale$235,000$149/sqft
        Source: Iowa City Area AOR #202604674 Report a problem
        7/25/2026Listed for sale$235,000+10.6%$149/sqft
        Source: Iowa City Area AOR #202604674 Report a problem
        4/21/2023Sold$212,500-5.6%$134/sqft
        Source: Iowa City Area AOR #202301078 Report a problem
        4/14/2023Pending sale$225,000$142/sqft
        Source: CRAAR, CDRMLS #2301216 Report a problem
        3/27/2023Contingent$225,000$142/sqft
        Source: Iowa City Area AOR #202301078 Report a problem
        3/1/2023Listed for sale$225,000-2.2%$142/sqft
        Source: Iowa City Area AOR #202301078 Report a problem
        2/20/2023Listing removed--
        Source: Owner Report a problem
        2/18/2023Listed for sale$230,000+74.2%$145/sqft
        Source: Owner Report a problem
        7/31/2015Sold$132,000$83/sqft
        Source: Public Record Report a problem

        Public tax history

        YearProperty taxesTax assessment
        2025$3,000 +2.1%$198,900 +6.4%
        2024$2,938 -5.7%$187,000
        2023$3,116 +2.3%$187,000 +16.2%
        2022$3,046 -2.1%$160,900
        2021$3,110 +1.7%$160,900 +1%
        2020$3,058 +1.1%$159,300
        2019$3,026 +14.1%$159,300 +4.7%
        2018$2,652 $152,100 +17%
        2017$2,652 +12%$130,000
        2016$2,368 -1.1%$130,000 -0.9%
        2015$2,394 $131,200
        2014$2,394 +12.9%$131,200
        2013$2,120 -1.3%$131,200
        2012$2,148 -13.3%--
        2011$2,478 +259.1%--
        2010$690 --
        Find assessor info on the county website

        Monthly payment

        Est. payment

        Payment breakdown

        Explore the cost of this home by adjusting the details. Changes won't be saved.
        All calculations are estimates and provided by Zillow, Inc. for informational purposes only. Actual amounts may vary.
        HOA fees may include property taxes on listings classified as Co-Ops. Contact the listing agent and/or owner for fee details.
        See how much you could borrow to make a competitive offer.

        Climate risks

        Neighborhood: 52247

        Getting around

        6 / 100
        Car-Dependent
        31 / 100
        Somewhat Bikeable

        Nearby schools

        GreatSchools rating
        Schools provided by the listing agent
        • Elementary: MidPrairie
        • Middle: MidPrairie
        • High: MidPrairie

        Source: Iowa City Area AOR. This data may not be complete. We recommend contacting the local school district to confirm school assignments for this home.

        A local agent can set up tours, give advice and negotiate with sellers.

        Browse local experts

        Similar homes