BRAND NEW CONSTRUCTION on a CORNER LOT! This beautifully designed bungalow style home features an open floor plan perfect for modern living. Step inside and be greeted by stunning designer finishes and fixtures throughout. The living room seamlessly flows into the kitchen, creating an ideal space for entertaining. The kitchen boasts quartz countertops, shaker cabinets, and brand new appliances. Enjoy the expansive counter space and an oversized working peninsula with bar seating, perfect for casual dining or hosting gatherings. The recessed lighting enhances the bright and airy feel of this home. The wood-like tile flooring adds a touch of elegance and durability, extending throughout the entire house. The oversized primary suite offers a tranquil retreat with a spacious walk-in closet and private bathroom featuring a dual vanity. Additional bedrooms are generously sized, each with its own dedicated walk-in closet. The convenience of a dedicated laundry room adds to the functionality of this home. Located in close proximity to Tampa, enjoy the easiest commute via I-4, just under 30 minute drive to the vibrant downtown area. Explore the Tampa Riverwalk, Amalie Arena, and the Florida Aquarium. This home provides easy access to everything you need. Enjoy the benefits of new construction in a prime location! Measurements are approximate. Don't miss the opportunity to make this stunning new home yours!
Sold for $336,000
$336,000
714 W Ball St, Plant City, FL 33563
3beds
1,634sqft
Single Family Residence
Built in 2023
7,875 Square Feet Lot
$343,600 Zestimate®
$206/sqft
$2,472 Estimated rent
Home value
$343,600
$326,000 - $361,000
$2,472/mo
Zestimate® history
Owner options
List your home for rent
$2,472/mo
Rent Zestimate®
Find your next renter with Zillow Rental Manager. Plus, with online applications, you can quickly screen prospective tenants – for free.
$2,472/mo
Rent Zestimate®
Refinance and save
$2,342/mo
Est. payment
Refinancing to a lower rate could help reduce your monthly payments and save thousands over the life of the loan.
$2,342/mo
Est. payment
Explore your selling options
Work with a Zillow partner agent
Leverage their expertise and Zillow's premium Showcase listings to get your home seen by more buyers.
Get startedList with your own agent
Get your home in front of millions of buyers by listing it on Zillow.
Learn how to do itSell it yourself
Take full control of how buyers see your home on Zillow by listing For Sale by Owner (FSBO).
List your homeWhat's special
Quartz countertopsOpen floor planOversized primary suiteCorner lotStunning designer finishesWood-like tile flooringRecessed lighting
Zillow last checked:
Listing updated:
Listed by:
Leslie Sibbitt 813-815-4738,
COMPASS FLORIDA, LLC 305-851-2820
Bought with:
Roberto Albarran Perez, 627498
LPT REALTY, LLC
Source: Stellar MLS,MLS#: T3536680 Originating MLS: Pinellas Suncoast
Originating MLS: Pinellas Suncoast
Facts & features
Interior
Bedrooms & bathrooms
- Bedrooms: 3
- Bathrooms: 2
- Full bathrooms: 2
Rooms
- Room types: Utility Room
Primary bedroom
- Features: Ceiling Fan(s), Walk-In Closet(s)
- Level: First
- Dimensions: 15x16
Kitchen
- Features: Stone Counters
- Level: First
- Dimensions: 10x18
Living room
- Features: Ceiling Fan(s)
- Level: First
- Dimensions: 20x16
Heating
- Electric
Cooling
- Central Air
Appliances
- Included: Dishwasher, Microwave, Range, Refrigerator
- Laundry: Laundry Room
Features
- Ceiling Fan(s), Kitchen/Family Room Combo, Open Floorplan, Stone Counters
- Flooring: Tile
- Has fireplace: No
Interior area
- Total structure area: 1,634
- Total interior livable area: 1,634 sqft
Property
Parking
- Total spaces: 1
- Parking features: Garage - Attached
- Attached garage spaces: 1
Features
- Levels: One
- Stories: 1
- Patio & porch: Front Porch
- Exterior features: Lighting, Sidewalk
Lot
- Size: 7,875 Square Feet
- Features: Corner Lot
Details
- Parcel number: P3228225DY00000300014.0
- Zoning: R-1
- Special conditions: None
Construction
Type & style
- Home type: SingleFamily
- Property subtype: Single Family Residence
Materials
- Block
- Foundation: Stem Wall
- Roof: Shingle
Condition
- Completed
- New construction: Yes
- Year built: 2023
Utilities & green energy
- Sewer: Public Sewer
- Water: Public
- Utilities for property: Electricity Connected, Sewer Connected, Water Connected
Community & HOA
Community
- Pet fee: $0 monthly
- Subdivision: MADISON PARK EAST
HOA
- Has HOA: No
Location
- Region: Plant City
Financial & listing details
- Price per square foot: $206/sqft
- Tax assessed value: $272,198
- Annual tax amount: $490
- Date on market: 7/19/2024
- Cumulative days on market: 110 days
- Listing terms: Cash,Conventional,FHA,VA Loan
- Ownership: Fee Simple
- Total actual rent: 0
- Electric utility on property: Yes
- Road surface type: Asphalt
Price history
| Date | Event | Price |
|---|---|---|
| 12/11/2024 | Sold | $336,000$206/sqft |
Source:  Stellar MLS #T3536680 Report a problem Stellar MLS #T3536680 Report a problem | ||
| 11/6/2024 | Pending sale | $336,000$206/sqft |
Source: Stellar MLS #T3536680 Report a problem | ||
| 10/29/2024 | Price change | $336,000-2.9%$206/sqft |
Source: Stellar MLS #T3536680 Report a problem | ||
| 10/16/2024 | Price change | $346,000-5.2%$212/sqft |
Source: Stellar MLS #T3536680 Report a problem | ||
| 8/14/2024 | Price change | $365,000-2.7%$223/sqft |
Source: Stellar MLS #T3536680 Report a problem | ||
| 7/19/2024 | Listed for sale | $375,000+66.7%$229/sqft |
Source: Stellar MLS #T3536680 Report a problem | ||
| 5/10/2024 | Sold | $225,000-43%$138/sqft |
Source: Public Record Report a problem | ||
| 3/20/2024 | Listed for sale | $395,000+7081.8%$242/sqft |
Source: Stellar MLS #A4604171 Report a problem | ||
| 8/28/1995 | Sold | $5,500$3/sqft |
Source: Public Record Report a problem | ||
Public tax history
| Year | Property taxes | Tax assessment |
|---|---|---|
| 2025 | $4,214 +693.7% | $272,198 +421.3% |
| 2024 | $531 +8.4% | $52,211 +178.4% |
| 2023 | $490 +14% | $18,751 +10% |
| 2022 | $430 +23.4% | $17,046 +10% |
| 2021 | $348 +5.7% | $15,496 +10% |
| 2020 | $329 +3.6% | $14,087 +10% |
| 2019 | $318 | $12,806 -36.2% |
| 2018 | $318 +16.6% | $20,081 +25% |
| 2017 | $273 +15% | $16,065 +67% |
| 2016 | $237 +19.3% | $9,622 +10% |
| 2015 | $199 +20.3% | $8,747 +10% |
| 2014 | $165 | $7,952 +10% |
| 2013 | $165 +5.7% | $7,229 -10% |
| 2012 | $156 -20.9% | $8,032 -20.8% |
| 2011 | $198 -19.6% | $10,139 -20% |
| 2010 | $246 -33.8% | $12,680 -33.3% |
| 2009 | $371 -12.3% | $19,020 -14.3% |
| 2008 | $423 +18.5% | $22,190 +16.7% |
| 2007 | $357 +9.8% | $19,020 +20% |
| 2006 | $326 +21.6% | $15,850 +25% |
| 2005 | $268 | $12,680 +100% |
| 2004 | -- | $6,340 |
| 2003 | -- | $6,340 |
| 2002 | -- | $6,340 |
| 2001 | -- | $6,340 |
| 2000 | $143 | $6,340 |
Find assessor info on the county website
Neighborhood: 33563
Nearby homes
- $140,0001.42 AcresPleasant Acre Dr LOT 1, Plant City, FL 33566Sold

- $35,0000.64 AcresWiggins, Plant City, FL 33566Sold

- $31,5009,505 Square FeetPevetty Dr #9, Plant City, FL 33563Sold

- $59,9950.278 AcresSeminole Lake Boulevard & Hickman Ave, Plant City, FL 33563Lot/Land
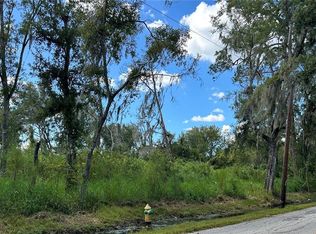
- $64,9006,250 Square Feet0 Washington St LOT 13, Plant City, FL 33563Sold
- $130,0001.25 AcresHorton, Plant City, FL 33567Sold
- $399,0003 bd2 ba1.4k sqft1005 W Mahoney St, Plant City, FL 33563Sold
- $10,0000.54 AcresN Seminole Lake Blvd LOT 25, Plant City, FL 33563Lot/Land
Nearby schools
GreatSchools rating
- 5/10Bryan Elementary SchoolGrades: PK-5Distance: 0.3 mi
- 3/10Tomlin Middle SchoolGrades: 6-8Distance: 0.5 mi
- 5/10Plant City High SchoolGrades: 9-12Distance: 1.8 mi
Get a cash offer in 3 minutes
Find out how much your home could sell for in as little as 3 minutes with a no-obligation cash offer.
Estimated market value
$343,600
Get a cash offer in 3 minutes
Find out how much your home could sell for in as little as 3 minutes with a no-obligation cash offer.
Estimated market value
$343,600
- Florida
- Hillsborough County
- Plant City
- 33563
- 714 W Ball St
Nearby cities
Nearby zip codes
Other Plant City Topics
