Stunning 3 BR, 2.5 Bath One-Level Home in Desirable Hilltop Condos in Meadowmont!
Lightly lived-in and meticulously maintained, this spacious condo offers elegance and convenience. The entryway welcomes you with marble floors and a coat closet. The living room features a gas fireplace with built-in cabinetry and flows seamlessly into the large dining room, which boasts triple windows.
A butler's pantry with a double-door pantry connects the dining area to the kitchen, a chef's delight with granite countertops, GE Profile stainless steel appliances, a 5 burner cooktop, wall oven, microwave, and warming drawer. The breakfast room, surrounded by windows, opens to a cozy covered porch.
The primary suite includes two walk-in closets, a luxurious soaking tub, and a relaxing ensuite bath. Two additional large bedrooms share a Jack-and-Jill bathroom. A convenient half bath is located near the kitchen, along with a spacious laundry room.
Additional features include two oversized storage rooms—one on the same floor directly across the hall and another on the parking level and covered parking. Situated in a secured building with an elevator, this condo combines comfort, style, and practicality in a prime location.
Sold for $860,000
$860,000
714 W Barbee Chapel Rd Unit 714, Chapel Hill, NC 27517
3beds
2,298sqft
Condominium
Built in 2003
-- sqft lot
$843,500 Zestimate®
$374/sqft
$3,128 Estimated rent
Home value
$843,500
$784,000 - $903,000
$3,128/mo
Zestimate® history
Owner options
List your home for rent
$3,128/mo
Rent Zestimate®
Find your next renter with Zillow Rental Manager. Plus, with online applications, you can quickly screen prospective tenants – for free.
$3,128/mo
Rent Zestimate®
Refinance and save
$6,226/mo
Est. payment
Refinancing to a lower rate could help reduce your monthly payments and save thousands over the life of the loan.
$6,226/mo
Est. payment
Explore your selling options
Work with a Zillow partner agent
Leverage their expertise and Zillow's premium Showcase listings to get your home seen by more buyers.
Get startedList with your own agent
Get your home in front of millions of buyers by listing it on Zillow.
Learn how to do itSell it yourself
Take full control of how buyers see your home on Zillow by listing For Sale by Owner (FSBO).
List your homeWhat's special
Marble floorsBreakfast roomLarge dining roomGranite countertopsSpacious laundry roomTriple windowsWall oven
Zillow last checked:
Listing updated:
Listed by:
Christine Susan Bell 845-764-0621,
RIG Real Estate LLC
Bought with:
Christine Susan Bell, 335514
Source: Doorify MLS,MLS#: 10067307
Facts & features
Interior
Bedrooms & bathrooms
- Bedrooms: 3
- Bathrooms: 3
- Full bathrooms: 2
- 1/2 bathrooms: 1
- Main level bathrooms: 3
Primary bedroom
- Level: Main
Bedroom 2
- Level: Main
Bedroom 3
- Level: Main
Dining room
- Level: Main
Kitchen
- Level: Main
Heating
- Electric, Heat Pump
Cooling
- Heat Pump
Appliances
- Included: Built-In Electric Oven, Cooktop, Disposal, Dishwasher, Exhaust Fan, Electric Water Heater, Gas Cooktop, Microwave, Plumbed For Ice Maker, Self Cleaning Oven, Stainless Steel Appliance(s), Warming Drawer, Wall Oven
- Laundry: Laundry Room, Main Level
Features
- Breakfast Bar, Built-in Features, Bookcases, Ceiling Fan(s), Chandelier, Dry Bar, Double Vanity, Entrance Foyer, Eat-in Kitchen, Elevator, Granite Counters, His and Hers Closets, Pantry, Recessed Lighting, Storage, Walk-In Closet(s), Whirlpool Tub, Separate Shower, Water Closet
- Flooring: Ceramic Tile, Hardwood, Marble
- Number of fireplaces: 1
- Fireplace features: Family Room, Gas Log
Interior area
- Total structure area: 2,298
- Total interior livable area: 2,298 sqft
- Finished area above ground: 2,298
- Finished area below ground: 0
Property
Parking
- Total spaces: 7
- Parking features: Attached Carport, Additional Parking, Assigned, Common
- Carport spaces: 1
- Uncovered spaces: 6
Accessibility
- Accessibility features: Accessible Entrance
Features
- Levels: One
- Stories: 1
- Entry location: 1st floor
- Exterior features: Rain Gutters, Storage
- Fencing: None
Details
- Additional structures: Storage
- Parcel number: 9798542977.003
- Special conditions: Standard
- Other equipment: None
- Horse amenities: None
Construction
Type & style
- Home type: Condo
- Architectural style: Traditional
- Property subtype: Condominium
Materials
- Brick Veneer, Fiber Cement
- Foundation: Slab
- Roof: Shingle
Condition
- New construction: No
- Year built: 2003
Utilities & green energy
- Sewer: Public Sewer
- Water: Public
Community & HOA
Community
- Subdivision: Meadowmont
HOA
- Has HOA: Yes
- Amenities included: Elevator(s), Landscaping, Maintenance, Maintenance Grounds, Management, Maintenance Structure, Parking, Trash, Water
- Services included: Insurance, Maintenance Grounds, Maintenance Structure, Security, Sewer, Trash, Water, Road Maintenance, Storm Water Maintenance
- HOA fee: $786 monthly
- HOA name: Lundy Management
- HOA phone: 919-821-7890
- Second HOA name: Meadowmont HOA
- Additional fee info: Second HOA Fee $560 Annually
Location
- Region: Chapel Hill
Financial & listing details
- Price per square foot: $374/sqft
- Tax assessed value: $568
- Annual tax amount: $9,388
- Date on market: 12/14/2024
- Listing agreement: Exclusive Right To Sell
- Listing terms: Cash,Conventional
Price history
| Date | Event | Price |
|---|---|---|
| 2/3/2025 | Sold | $860,000+0.1%$374/sqft |
Source:  Doorify MLS #10067307 Report a problem Doorify MLS #10067307 Report a problem | ||
| 1/9/2025 | Pending sale | $859,000$374/sqft |
Source: Doorify MLS #10067307 Report a problem | ||
| 12/14/2024 | Listed for sale | $859,000$374/sqft |
Source: Doorify MLS #10067307 Report a problem | ||
Public tax history
Tax history is unavailable.
Neighborhood: Meadowmont
Nearby homes
- $848,1003 bd2 ba2.4k sqft723 W Barbee Chapel Rd #4, Chapel Hill, NC 27517Off Market
- $811,5003 bd2 ba2.3k sqft724 W Barbee Chapel Rd #4, Chapel Hill, NC 27517Off Market
- $835,1003 bd2 ba2.4k sqft713 W Barbee Chapel Rd #4, Chapel Hill, NC 27517Off Market
- $830,6003 bd2 ba2.4k sqft733 W Barbee Chapel Rd #4, Chapel Hill, NC 27517Off Market
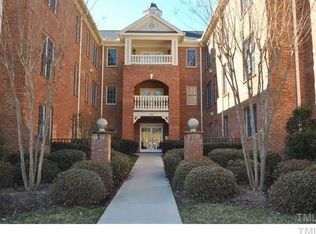
- $823,6003 bd2 ba2.3k sqft622 Barbee Chapel Rd, Chapel Hill, NC 27517Off Market
- $561,6003 bd3 ba2.3k sqft614 W Barbee Chapel Rd, Chapel Hill, NC 27517Off Market
- $839,6003 bd3 ba2.4k sqft642 W Barbee Chapel Rd, Chapel Hill, NC 27517Off Market
- $791,4003 bd2 ba2.3k sqft513 W Barbee Chapel Rd #2, Chapel Hill, NC 27517Off Market
- $790,1003 bd2 ba2.3k sqft514 W Barbee Chapel Rd #2, Chapel Hill, NC 27517Off Market
Nearby schools
GreatSchools rating
- 8/10Mel And Zora Rashkis Elementary SchoolGrades: PK-5Distance: 0.7 mi
- 6/10Grey Culbreth Middle SchoolGrades: 6-8Distance: 3.1 mi
- 9/10East Chapel Hill High SchoolGrades: 9-12Distance: 3.8 mi
Schools provided by the listing agent
- Elementary: Chapel Hill Carrboro - Mel and Zora Rashkis Elementary School
- Middle: Chapel Hill Carrboro - Grey Culbreth Middle School
- High: Chapel Hill Carrboro - East Chapel Hill High School
Source: Doorify MLS. This data may not be complete. We recommend contacting the local school district to confirm school assignments for this home.
Get a cash offer in 3 minutes
Find out how much your home could sell for in as little as 3 minutes with a no-obligation cash offer.
Estimated market value
$843,500
Get a cash offer in 3 minutes
Find out how much your home could sell for in as little as 3 minutes with a no-obligation cash offer.
Estimated market value
$843,500
- North Carolina
- Orange County
- Chapel Hill
- 27517
- Meadowmont
- 714 W Barbee Chapel Rd Unit 714
