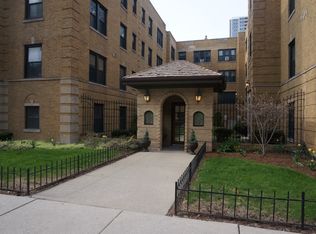
Nestled within a beautifully landscaped gated courtyard building on a quiet, tree-lined street, this second floor condo offers the perfect blend of timeless vintage character and thoughtful modern updates. This classic walk-up home boasts a generous floor plan, anchored by a formal dining room featuring a striking exposed brick wall that creates an inviting backdrop for dinner parties and everyday meals alike. The kitchen connects seamlessly with a practical breakfast bar, painted cabinetry accented by new hardware, and stainless steel appliances, making cooking and entertaining an absolute breeze. Comfort and flexibility define the living quarters, which include two tastefully renovated full bathrooms and three remarkably spacious bedrooms. Unlike typical city layouts, every single bedroom is sized to comfortably accommodate a full bed setup alongside a desk or dresser, making work-from-home and guest arrangements effortless. Complete with the essential convenience of in-unit laundry and recently updated to include a Quad-Zone Mini-Split system for the ultimate zoned air-conditioning comfort. This charming Buena Park home places you just moments from the lakefront, local parks, neighborhood dining, and easy public transit options.
New
$475,000
714 W Buena Ave #B, Chicago, IL 60613
3beds
--sqft
Condominium, Single Family Residence
Built in 1921
-- sqft lot
$-- Zestimate®
$--/sqft
$558/mo HOA
What's special
Quiet tree-lined streetStriking exposed brick wallThree remarkably spacious bedroomsIn-unit laundryGenerous floor planFormal dining roomStainless steel appliances
- --
- 230
- views
- 48
- saves
Zillow last checked:
Listing updated:
Listed by:
Tony Mattar 312-319-1168,
Compass,
Idallys Corral,
Compass
Source: MRED as distributed by MLS GRID,MLS#: 12737196
Facts & features
Interior
Bedrooms & bathrooms
- Bedrooms: 3
- Bathrooms: 2
- Full bathrooms: 2
Rooms
- Room types: No additional rooms
Primary bedroom
- Features: Flooring (Hardwood)
- Level: Main
- Area: 144 Square Feet
- Dimensions: 12X12
Bedroom 2
- Features: Flooring (Hardwood)
- Level: Main
- Area: 132 Square Feet
- Dimensions: 12X11
Bedroom 3
- Features: Flooring (Hardwood)
- Level: Main
- Area: 121 Square Feet
- Dimensions: 11X11
Dining room
- Features: Flooring (Hardwood)
- Level: Main
- Area: 168 Square Feet
- Dimensions: 14X12
Kitchen
- Features: Flooring (Tile)
- Level: Main
- Area: 126 Square Feet
- Dimensions: 14X9
Living room
- Features: Flooring (Hardwood)
- Level: Main
- Area: 240 Square Feet
- Dimensions: 20X12
Heating
- Steam, Radiant
Cooling
- Small Duct High Velocity
Appliances
- Included: Range, Microwave, Dishwasher, Refrigerator, Washer, Dryer
- Laundry: Washer Hookup, In Unit
Features
- Walk-In Closet(s), Granite Counters, Separate Dining Room
- Flooring: Hardwood
- Basement: None
Interior area
- Total structure area: 0
Property
Accessibility
- Accessibility features: No Disability Access
Details
- Parcel number: 14163020281002
- Special conditions: None
Construction
Type & style
- Home type: Condo
- Property subtype: Condominium, Single Family Residence
Materials
- Brick
- Foundation: Concrete Perimeter
Condition
- New construction: No
- Year built: 1921
- Major remodel year: 2021
Utilities & green energy
- Sewer: Public Sewer
- Water: Lake Michigan
Community & HOA
HOA
- Has HOA: Yes
- Amenities included: Exercise Room
- Services included: Heat, Water, Insurance, Exterior Maintenance, Lawn Care, Scavenger, Snow Removal, Internet
- HOA fee: $558 monthly
Location
- Region: Chicago
Financial & listing details
- Tax assessed value: $328,100
- Annual tax amount: $5,929
- Date on market: 9/9/2026
- Ownership: Condo
Estimated market value
Not available
Estimated sales range
Not available
Not available
Price history
| Date | Event | Price |
|---|---|---|
| 3/7/2013 | Sold | $190,000-5% |
Source: Public Record Report a problem | ||
| 12/13/2012 | Price change | $199,900-18.4% |
Source: Homepath #08233208 Report a problem | ||
| 10/27/2012 | Price change | $244,900-4.7% |
Source: Homepath #08125745 Report a problem | ||
| 10/2/2012 | Price change | $256,900-4.5% |
Source: Homepath #08125745 Report a problem | ||
| 8/29/2012 | Price change | $268,900-3.3% |
Source: Homepath #08125745 Report a problem | ||
| 7/31/2012 | Listed for sale | $278,000+16.8% |
Source: Redline Realty, LLC #08125745 Report a problem | ||
| 8/5/2004 | Sold | $238,000+86.7% |
Source: Public Record Report a problem | ||
| 4/13/1999 | Sold | $127,500 |
Source: Public Record Report a problem | ||
Public tax history
| Year | Property taxes | Tax assessment |
|---|---|---|
| 2024 | $5,930 +5.3% | $32,810 +9.4% |
| 2023 | $5,630 +3% | $29,999 |
| 2022 | $5,467 +1.9% | $29,999 |
| 2021 | $5,363 +23.1% | $29,999 +32.4% |
| 2020 | $4,357 +0.6% | $22,660 -9.3% |
| 2019 | $4,329 -12.3% | $24,975 |
| 2018 | $4,933 +6.3% | $24,975 +15.8% |
| 2017 | $4,641 +4.8% | $21,561 -2.5% |
| 2016 | $4,430 +5.1% | $22,120 -3.8% |
| 2015 | $4,214 +20.7% | $22,994 +22.2% |
| 2014 | $3,490 +2% | $18,810 |
| 2013 | $3,421 -25.7% | $18,810 -26.7% |
| 2012 | $4,606 +1.8% | $25,670 -8.1% |
| 2011 | $4,527 -0.4% | $27,934 |
| 2010 | $4,545 +4.4% | $27,934 |
| 2009 | $4,356 +11% | $27,934 +2.1% |
| 2008 | $3,923 +1% | $27,349 |
| 2007 | $3,884 -1.1% | $27,349 |
| 2006 | $3,926 +8.4% | $27,349 +23.4% |
| 2005 | $3,621 +1% | $22,158 |
| 2004 | $3,584 +2.2% | $22,158 |
| 2003 | $3,506 +50.2% | $22,158 +70.5% |
| 2002 | $2,335 +22.9% | $12,997 |
| 2001 | $1,900 -1.2% | $12,997 |
| 2000 | $1,923 -0.7% | $12,997 +29.9% |
| 1999 | $1,936 | $10,009 |
Find assessor info on the county website
Monthly payment
Est. payment
Payment breakdown
Explore the cost of this home by adjusting the details. Changes won't be saved.Climate risks
Neighborhood: Uptown
Nearby schools
Schools provided by the listing agent
- Elementary: Brenneman Elementary School
- High: Senn High School
- District: 299
Source: MRED as distributed by MLS GRID. This data may not be complete. We recommend contacting the local school district to confirm school assignments for this home.

Similar homes
- $499,0002 bd2 ba1.4k sqft3705 N Paulina St #2, Chicago, IL 60613New
 MLS ID #12752500, Michael Zuker, @properties Christie's International Real Estate. MRED as distributed by MLS GRID
 - $539,0002 bd2 ba1.5k sqft3755 N Wilton Ave APT 3SE, Chicago, IL 60613New
 MLS ID #12745841, Bailey Wojtowicz, Compass. MRED as distributed by MLS GRID
 - $520,0003 bd3 ba2.2k sqft3750 N Lake Shore Dr APT 2C, Chicago, IL 60613Price Change
 MLS ID #12732915, Maggie Perez, HomeSmart Connect LLC. MRED as distributed by MLS GRID
 - $475,0002 bd2 ba1.1k sqft3946 N Ravenswood Ave APT 411, Chicago, IL 60613Active
 MLS ID #12751786, Matt Laricy, Americorp, Ltd. MRED as distributed by MLS GRID
