Up for public auction on September 4th, 2025 at 6PM is a 3 bed, 2 bath home located at 714 W. Columbia Street in Rockford, OH. This home consists of 1,670 square feet of living space and sits on .2258 acres on a corner lot at Columbia & Oak Street. This home has a great room that would be perfect for family get togethers. Open style kitchen and dining area just off the utility room. Master bedroom has an onsuite and walk in closet. Home has an attached workshop and storage area. Property comes complete with refrigerator, stove, washer, dryer and microwave. Home was built in 1990 and is located in the Parkway school district. Open house is scheduled for August 24th from 12-2. Property is listed with seller confirmation. Sellers are currently in the process of moving. Inside pictures coming soon.
Closed
$120,000
714 W Columbia St, Rockford, OH 45882
3beds
1,676sqft
Manufactured Home
Built in 1990
10,018 Square Feet Lot
$172,700 Zestimate®
$72/sqft
$1,579 Estimated rent
Home value
$172,700
$150,000 - $193,000
$1,579/mo
Zestimate® history
Owner options
List your home for rent
$1,579/mo
Rent Zestimate®
Find your next renter with Zillow Rental Manager. Plus, with online applications, you can quickly screen prospective tenants – for free.
$1,579/mo
Rent Zestimate®
Refinance and save
$615/mo
Est. payment
Refinancing to a lower rate could help reduce your monthly payments and save thousands over the life of the loan.
$615/mo
Est. payment
Explore your selling options
Work with a Zillow partner agent
Leverage their expertise and Zillow's premium Showcase listings to get your home seen by more buyers.
Get startedList with your own agent
Get your home in front of millions of buyers by listing it on Zillow.
Learn how to do itSell it yourself
Take full control of how buyers see your home on Zillow by listing For Sale by Owner (FSBO).
List your homeWhat's special
Attached workshopGreat roomMaster bedroomCorner lotUtility roomDining areaWalk in closet
Zillow last checked:
Listing updated:
Listed by:
Adrian Grube 419-586-6427,
Lake Shore Realtors
Bought with:
Adrian Grube, 2017000475
Lake Shore Realtors
Source: WRIST,MLS#: 1040277
Facts & features
Interior
Bedrooms & bathrooms
- Bedrooms: 3
- Bathrooms: 2
- Full bathrooms: 2
Primary bedroom
- Level: First
- Area: 144 Square Feet
- Dimensions: 12.00 x 12.00
Bedroom 2
- Level: First
- Area: 110 Square Feet
- Dimensions: 10.00 x 11.00
Bedroom 3
- Level: First
- Area: 110 Square Feet
- Dimensions: 10.00 x 11.00
Primary bathroom
- Level: First
- Area: 55 Square Feet
- Dimensions: 5.00 x 11.00
Bathroom 2
- Level: First
- Area: 40 Square Feet
- Dimensions: 5.00 x 8.00
Dining room
- Level: First
- Area: 204 Square Feet
- Dimensions: 12.00 x 17.00
Other
- Level: First
- Area: 156 Square Feet
- Dimensions: 12.00 x 13.00
Great room
- Level: First
- Area: 483 Square Feet
- Dimensions: 21.00 x 23.00
Kitchen
- Level: First
- Area: 130 Square Feet
- Dimensions: 10.00 x 13.00
Utility room
- Level: First
- Area: 35 Square Feet
- Dimensions: 5.00 x 7.00
Heating
- Forced Air, Natural Gas
Cooling
- Central Air
Appliances
- Included: Dryer, Microwave, Range, Refrigerator, Washer
Features
- Basement: None
- Has fireplace: No
Interior area
- Total structure area: 1,676
- Total interior livable area: 1,676 sqft
Property
Features
- Levels: One
- Stories: 1
Lot
- Size: 10,018 Square Feet
- Dimensions: 66 x 149
- Features: Residential Lot
Details
- Additional structures: Outbuilding, Shed(s), Storage, Workshop
- Parcel number: 080432000000
- Zoning description: Residential
- Special conditions: Auction
Construction
Type & style
- Home type: MobileManufactured
- Property subtype: Manufactured Home
Materials
- Vinyl Siding
- Foundation: Block, Permanent, Slab
Condition
- Year built: 1990
Utilities & green energy
- Sewer: Public Sewer
- Water: Supplied Water
- Utilities for property: Natural Gas Connected, Sewer Connected
Community & HOA
Community
- Subdivision: Oak Park Add
HOA
- Has HOA: No
Location
- Region: Rockford
Financial & listing details
- Price per square foot: $72/sqft
- Tax assessed value: $122,600
- Annual tax amount: $1,171
- Date on market: 7/25/2025
- Listing terms: Cash,Conventional
Price history
| Date | Event | Price |
|---|---|---|
| 9/22/2025 | Sold | $120,000$72/sqft |
Source:  WRIST #1040277 Report a problem WRIST #1040277 Report a problem | ||
Public tax history
| Year | Property taxes | Tax assessment |
|---|---|---|
| 2024 | $1,171 -0.3% | $42,920 |
| 2023 | $1,175 +26.7% | $42,920 +43.7% |
| 2022 | $927 +1.6% | $29,860 |
| 2021 | $913 -1.3% | $29,860 |
| 2020 | $925 -17.2% | $29,860 +15.9% |
| 2019 | $1,117 +58.7% | $25,770 |
| 2018 | $704 0% | $25,770 |
| 2017 | $704 +12.5% | $25,770 +3.8% |
| 2016 | $626 +15% | $24,820 +8.6% |
| 2015 | $545 -0.1% | $22,860 |
| 2014 | $545 -16.6% | $22,860 -8% |
| 2013 | $653 -0.5% | $24,860 |
| 2012 | $657 -4.6% | $24,860 |
| 2011 | $689 -9.2% | $24,860 -6.8% |
| 2010 | $759 | $26,670 +3.8% |
| 2009 | -- | $25,690 |
| 2008 | -- | $25,690 +9.4% |
| 2007 | -- | $23,490 |
| 2006 | $992 | $23,490 |
Find assessor info on the county website
Neighborhood: 45882
Nearby homes
- $192,5002 bd1 ba1.2k sqft712 W Columbia St, Rockford, OH 45882Off Market
- $123,1003 bd1 ba1.2k sqft802 W Columbia St, Rockford, OH 45882Off Market
- $152,2003 bd1 ba1.1k sqft710 W Columbia St, Rockford, OH 45882Off Market
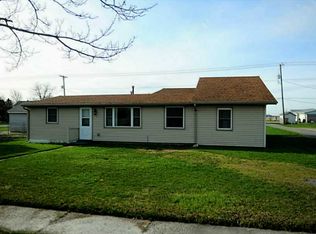
- $31,030-- bd-- ba-- sqft804 W Columbia St, Rockford, OH 45882Off Market
- $96,0001 bd1 ba904 sqft806 W Columbia St, Rockford, OH 45882Off Market
- $165,4003 bd1 ba1.6k sqft111 N Race St, Rockford, OH 45882Off Market
- $131,9003 bd1 ba959 sqft715 W Market St, Rockford, OH 45882Off Market
- $182,4003 bd2 ba1.3k sqft711 W Market St, Rockford, OH 45882Off Market
Nearby schools
GreatSchools rating
- 9/10Parkway Elementary SchoolGrades: PK-4Distance: 0.7 mi
- 7/10Parkway Middle SchoolGrades: 5-8Distance: 0.7 mi
- 7/10Parkway High SchoolGrades: 9-12Distance: 0.7 mi
- Ohio
- Mercer County
- Rockford
- 45882
- 714 W Columbia St
Nearby cities
Nearby zip codes
Other Rockford Topics
