Skip main navigation
Closed
  • $192,500

    714 W Elm St, Carbondale, IL 62901

    3beds
    1,880sqft
    Townhouse, Single Family Residence
    Built in 1940
    5,662 Square Feet Lot
    $206,400 Zestimate®
    $102/sqft
    $1,336 Estimated rent

    Home value

    $206,400

    Estimated sales range

    Not available

    $1,336/mo

    Zestimate® history
    Loading
    Loading...

    Owner options

    List your home for rent

    $1,336/mo

    Rent Zestimate®

    Find your next renter with Zillow Rental Manager. Plus, with online applications, you can quickly screen prospective tenants – for free.

    Learn more

    $1,336/mo

    Rent Zestimate®

    Refinance and save

    $1,420/mo

    Est. payment

    Refinancing to a lower rate could help reduce your monthly payments and save thousands over the life of the loan.

    See today's rates

    $1,420/mo

    Est. payment

    Explore your selling options

    Work with a Zillow partner agent

    Leverage their expertise and Zillow's premium Showcase listings to get your home seen by more buyers.

    Get started

    List with your own agent

    Get your home in front of millions of buyers by listing it on Zillow.

    Learn how to do it

    Sell it yourself

    Take full control of how buyers see your home on Zillow by listing For Sale by Owner (FSBO).

    List your home

    What's special

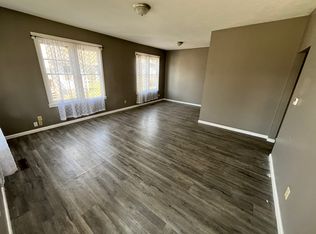
    BACK ON MARKET DUE TO DELAY IN BUYER'S ABILITY TO CLOSE. NOW ACCEPTING SHOWINGS AND OFFERS! CHARMING COTTAGE IN HISTORIC ARBOR DISTRICT! This delightful 3-bedroom, 2-bathroom, 2-story home seamlessly blends modern comforts with original character, offering beautifully refinished hardwood floors throughout and a layout perfect for entertaining. As you step inside, you'll be greeted by a spacious living room filled with natural light from large windows. An original 15-panel glass door leads to a tranquil courtyard and a detached screened gazebo-ideal for relaxing evenings or hosting guests. The main floor also features a well-appointed kitchen with soapstone countertops and brand new appliances, a generously sized bedroom with a sweeping closet and a fully remodeled bathroom. Venture upstairs to discover two additional spacious bedrooms, each brimming with unique charm. The second full bathroom has also been beautifully remodeled, featuring a glass walk-in shower. The unique exterior showcases historic dormers and a copper cupola. You'll love the wrought iron fencing that encircles the property, along with a cozy brick patio area- a perfect addition to the home's vintage aesthetic. The home has been updated with newer HVAC, plumbing, wiring work, and tons of intentional and fully encompassing renovations. This home is conveniently located near SIUC, SIH Memorial Hospital, and nestled in the heart of the Historic Arbor District. Schedule your showing today!

    Zillow last checked:

    Listing updated:

    Listed by:

    Justin Zurlinden 618-203-5057,

    Landmark Realty Group

    Bought with:

    Melanie Harp

    Southern Illinois Realty Experts Herrin

    Source: MRED as distributed by MLS GRID,MLS#: EB455448MLS Logo

    Facts & features

    Interior

    Bedrooms & bathrooms
    • Bedrooms: 3
    • Bathrooms: 2
    • Full bathrooms: 2
    Primary bedroom
    • Features: Flooring (Hardwood)
    • Level: Main
    • Area: 210 Square Feet
    • Dimensions: 14x15
    Primary bedroom
    • Features: Flooring (Hardwood)
    • Level: Main
    • Area: 210 Square Feet
    • Dimensions: 14x15
    Primary bedroom
    • Features: Flooring (Hardwood)
    • Level: Main
    • Area: 210 Square Feet
    • Dimensions: 14x15
    Bedroom 2
    • Features: Flooring (Hardwood)
    • Level: Second
    • Area: 270 Square Feet
    • Dimensions: 15x18
    Bedroom 2
    • Features: Flooring (Hardwood)
    • Level: Second
    • Area: 270 Square Feet
    • Dimensions: 15x18
    Bedroom 3
    • Features: Flooring (Hardwood)
    • Level: Second
    • Area: 270 Square Feet
    • Dimensions: 15x18
    Bedroom 3
    • Features: Flooring (Hardwood)
    • Level: Second
    • Area: 270 Square Feet
    • Dimensions: 15x18
    Dining room
    • Features: Flooring (Hardwood)
    • Level: Main
    • Area: 156 Square Feet
    • Dimensions: 12x13
    Dining room
    • Features: Flooring (Hardwood)
    • Level: Main
    • Area: 156 Square Feet
    • Dimensions: 12x13
    Kitchen
    • Features: Flooring (Hardwood)
    • Level: Main
    • Area: 154 Square Feet
    • Dimensions: 11x14
    Kitchen
    • Features: Kitchen (Eating Area-Table Space), Flooring (Hardwood)
    • Level: Main
    • Area: 154 Square Feet
    • Dimensions: 11x14
    Living room
    • Features: Flooring (Hardwood)
    • Level: Main
    • Area: 400 Square Feet
    • Dimensions: 16x25
    Living room
    • Features: Flooring (Hardwood)
    • Level: Main
    • Area: 400 Square Feet
    • Dimensions: 16x25
    Heating
    • Forced Air, Natural Gas
    Cooling
    • Central Air
    Appliances
    • Included: Dishwasher, Range, Refrigerator
    Features
    • Basement: Unfinished,Egress Window,Full
    Interior area
    • Total interior livable area: 1,880 sqft

    Property

    Parking
    • Total spaces: 2
    • Parking features: Garage Door Opener, Yes, Attached, Garage
    • Attached garage spaces: 2
    • Has uncovered spaces: Yes
    Features
    • Stories: 1.5
    • Patio & porch: Patio, Screened
    • Fencing: Fenced
    Lot
    • Size: 5,662 Square Feet
    • Dimensions: 106x55
    • Features: Corner Lot, Level
    Details
    • Parcel number: 1521157017

    Construction

    Type & style
    • Home type: Townhouse
    • Property subtype: Townhouse, Single Family Residence
    Materials
    • Wood Siding, Frame
    • Foundation: Block
    Condition
    • New construction: No
    • Year built: 1940

    Utilities & green energy

    • Sewer: Public Sewer
    • Water: Public

    Community & HOA

    Community
    • Subdivision: None
    Location
    • Region: Carbondale

    Financial & listing details

    • Price per square foot: $102/sqft
    • Tax assessed value: $120,357
    • Annual tax amount: $4,742
    • Date on market: 12/30/2025
    • Listing terms: Conventional

    Price history

    DateEventPrice
    3/10/2025Sold$192,500-3.3%$102/sqft
    Source: MRED as distributed by MLS GRID #EB455448 Report a problem
    2/28/2025Pending sale$199,000$106/sqft
    Source: RMLS Alliance as distributed by MLS GRID #EB455448 Report a problem
    2/2/2025Listed for sale$199,000$106/sqft
    Source: RMLS Alliance as distributed by MLS GRID #EB455448 Report a problem
    12/4/2024Listing removed$199,000$106/sqft
    Source: RMLS Alliance as distributed by MLS GRID #EB455448 Report a problem
    10/10/2024Listed for sale$199,000+67.2%$106/sqft
    Source: RMLS Alliance as distributed by MLS GRID #EB455448 Report a problem
    3/25/2022Sold$119,000+3.2%$63/sqft
    Source: Public Record Report a problem
    2/13/2022Pending sale$115,300$61/sqft
    Source: RMLS Alliance as distributed by MLS GRID #EB442730 Report a problem
    1/14/2022Listed for sale$115,300$61/sqft
    Source: RMLS Alliance as distributed by MLS GRID #EB442730 Report a problem
    1/14/2022Listing removed--
    Source: RMLS Alliance as distributed by MLS GRID #EB439979 Report a problem
    11/24/2021Pending sale$115,300$61/sqft
    Source: RMLS Alliance as distributed by MLS GRID #EB439979 Report a problem
    7/24/2021Listed for sale$115,300$61/sqft
    Source: RMLS Alliance as distributed by MLS GRID #EB439979 Report a problem
    6/24/2021Pending sale$115,300$61/sqft
    Source: RMLS Alliance as distributed by MLS GRID #EB439979 Report a problem
    6/17/2021Listed for sale$115,300$61/sqft
    Source: RMLS Alliance as distributed by MLS GRID #EB439979 Report a problem

    Public tax history

    YearProperty taxesTax assessment
    2024$4,572 -3.6%$40,119
    2023$4,742 +3.5%$40,119 +8.3%
    2022$4,583 +1.5%$37,038 +5.1%
    2021$4,516 +3.2%$35,237 -1.7%
    2020$4,376 +4.2%$35,861 -0.4%
    2019$4,199 +2.3%$36,008 -5.9%
    2017$4,105 $38,285
    2016-- $38,285 +0.3%
    2015-- $38,180
    2014-- $38,180 -2%
    2012-- $38,960 +5.6%
    2011-- $36,908 -1.5%
    2010-- $37,462 +0.7%
    2009$321 $37,202
    Find assessor info on the county website

    Neighborhood: 62901

    Nearby schools

    GreatSchools rating
    Schools provided by the listing agent
    • Elementary: Carbondale Elem
    • Middle: Carbondale
    • High: Carbondale Hs

    Source: MRED as distributed by MLS GRID. This data may not be complete. We recommend contacting the local school district to confirm school assignments for this home.

    Get pre-qualified for a loan
    At Zillow Home Loans, we can pre-qualify you in as little as 5 minutes with no impact to your credit score.

    An equal housing lender. NMLS #10287.