Authentic and Exquisite. The beautiful all stone home in West Bethlehem is an absolute dream home. Original features of woodwork, doors, architecture is recognized throughout the home and all improvements have been made with great effort of maintaining original quality and design. Often admired exterior makes a wonderful first impression. The solid wood front door is welcomes you. The living room features cathedral ceiling and exposed beams, plaster walls and gorgeous wood burning stone fireplace. The library/office is tucked in a corner. Through the dining room of random plank and pegged hardwood floors, with intriguing corner window and crown molding. Updated kitchen and family room addition blend the new quality and design with original impressive character. Beautiful cabinetry, accented with granite counters, stainless appliances, recessed lights create a stunning kitchen, further accented with pantry purposed cabinets, center island and ceiling fan, all connected to an incredible family room, floor to ceiling propane fireplace and wonderful view through updated casement windows overlooking multi-level terrace and one of a kind side yard. Two bedrooms on first floor with fully tiled bath, 2 bedrooms on 2nd floor with full bath and a fun basement with rec room, 3rd full bath and 3rd stone fireplace in incredible entertaining room complete with taps, cooler and stunning built in serving bar. Absolute incredible location, property and home. Take a close look today.
Sold for $570,000
$570,000
714 W Goepp St, Bethlehem, PA 18018
4beds
3,434sqft
Single Family Residence
Built in 1937
0.35 Acres Lot
$594,800 Zestimate®
$166/sqft
$3,119 Estimated rent
Home value
$594,800
$535,000 - $660,000
$3,119/mo
Zestimate® history
Owner options
List your home for rent
$3,119/mo
Rent Zestimate®
Find your next renter with Zillow Rental Manager. Plus, with online applications, you can quickly screen prospective tenants – for free.
$3,119/mo
Rent Zestimate®
Refinance and save
$3,984/mo
Est. payment
Refinancing to a lower rate could help reduce your monthly payments and save thousands over the life of the loan.
$3,984/mo
Est. payment
Explore your selling options
Work with a Zillow partner agent
Leverage their expertise and Zillow's premium Showcase listings to get your home seen by more buyers.
Get startedList with your own agent
Get your home in front of millions of buyers by listing it on Zillow.
Learn how to do itSell it yourself
Take full control of how buyers see your home on Zillow by listing For Sale by Owner (FSBO).
List your homeWhat's special
Updated casement windowsAll stone homePlaster wallsIntriguing corner windowFamily room additionMulti-level terraceCenter island
Zillow last checked:
Listing updated:
Listed by:
Doug Frederick 610-360-4993,
HowardHanna TheFrederickGroup,
Peter W. Kreisher 484-357-2385,
HowardHanna TheFrederickGroup
Bought with:
Peter W. Kreisher, RS354144
HowardHanna TheFrederickGroup
Source: GLVR,MLS#: 767024 Originating MLS: Lehigh Valley MLS
Originating MLS: Lehigh Valley MLSFacts & features
Interior
Bedrooms & bathrooms
- Bedrooms: 4
- Bathrooms: 3
- Full bathrooms: 3
Rooms
- Room types: Den, Office
Bedroom
- Level: First
- Dimensions: 15.00 x 14.11
Bedroom
- Level: First
- Dimensions: 15.00 x 14.60
Bedroom
- Level: Second
- Dimensions: 13.00 x 8.60
Bedroom
- Level: Second
- Dimensions: 15.40 x 11.11
Den
- Level: First
- Dimensions: 8.80 x 8.00
Dining room
- Level: First
- Dimensions: 14.60 x 13.10
Family room
- Level: First
- Dimensions: 19.70 x 10.30
Foyer
- Level: First
- Dimensions: 8.80 x 7.60
Other
- Level: First
- Dimensions: 11.40 x 9.90
Other
- Level: Second
- Dimensions: 8.30 x 5.60
Other
- Level: Lower
- Dimensions: 6.40 x 5.00
Kitchen
- Level: First
- Dimensions: 13.10 x 13.10
Laundry
- Level: Lower
- Dimensions: 19.11 x 12.20
Living room
- Level: First
- Dimensions: 24.80 x 12.80
Other
- Description: Bar Area
- Level: Lower
- Dimensions: 8.10 x 7.10
Other
- Description: Finished Basement
- Level: Lower
- Dimensions: 19.70 x 11.10
Other
- Description: Unfinished Area
- Level: Lower
- Dimensions: 22.30 x 8.30
Recreation
- Level: Lower
- Dimensions: 24.50 x 11.20
Heating
- Baseboard, Electric
Cooling
- Central Air, Ceiling Fan(s)
Appliances
- Included: Dishwasher, Electric Dryer, Electric Oven, Electric Range, Electric Water Heater, Disposal, Microwave, Refrigerator, Washer
- Laundry: Electric Dryer Hookup, Lower Level
Features
- Cedar Closet(s), Dining Area, Separate/Formal Dining Room, Eat-in Kitchen, Home Office, Kitchen Island, Family Room Main Level
- Flooring: Hardwood
- Basement: Full
- Has fireplace: Yes
- Fireplace features: Family Room, Gas Log, Lower Level, Living Room, Wood Burning
Interior area
- Total interior livable area: 3,434 sqft
- Finished area above ground: 2,234
- Finished area below ground: 1,200
Property
Parking
- Total spaces: 2
- Parking features: Built In, Garage, Off Street, On Street, Garage Door Opener
- Garage spaces: 2
- Has uncovered spaces: Yes
Features
- Levels: One and One Half
- Stories: 1.5
- Patio & porch: Patio
- Exterior features: Patio
- Has view: Yes
- View description: Panoramic
Lot
- Size: 0.35 Acres
Details
- Parcel number: 642729793292 1
- Zoning: RS
- Special conditions: None
Construction
Type & style
- Home type: SingleFamily
- Architectural style: Cape Cod,Craftsman
- Property subtype: Single Family Residence
Materials
- Stone, Vinyl Siding
- Roof: Slate
Condition
- Year built: 1937
Utilities & green energy
- Electric: Circuit Breakers
- Sewer: Public Sewer
- Water: Public
Community & HOA
Community
- Subdivision: Not in Development
Location
- Region: Bethlehem
Financial & listing details
- Price per square foot: $166/sqft
- Tax assessed value: $264,100
- Annual tax amount: $7,767
- Date on market: 11/7/2025
- Cumulative days on market: 13 days
- Ownership type: Fee Simple
Price history
| Date | Event | Price |
|---|---|---|
| 12/19/2025 | Sold | $570,000+3.6%$166/sqft |
Source:  GLVR #767024 Report a problem GLVR #767024 Report a problem | ||
| 11/21/2025 | Pending sale | $550,000$160/sqft |
Source: GLVR #767024 Report a problem | ||
| 11/7/2025 | Listed for sale | $550,000$160/sqft |
Source: GLVR #767024 Report a problem | ||
Public tax history
| Year | Property taxes | Tax assessment |
|---|---|---|
| 2026 | $7,767 | $264,100 |
| 2025 | $7,767 +3.6% | $264,100 |
| 2024 | $7,500 +0.9% | $264,100 |
| 2023 | $7,434 | $264,100 |
| 2022 | $7,434 -1.2% | $264,100 |
| 2021 | $7,522 +3.3% | $264,100 |
| 2020 | $7,281 +10025.5% | $264,100 |
| 2019 | $72 | $264,100 |
| 2018 | $72 | $264,100 |
| 2017 | -- | $264,100 |
| 2016 | -- | $264,100 -9.7% |
| 2015 | -- | $292,400 |
| 2014 | -- | $292,400 +231.5% |
| 2012 | -- | $88,200 |
| 2011 | -- | $88,200 |
| 2010 | -- | $88,200 |
| 2009 | -- | $88,200 |
| 2008 | -- | $88,200 |
| 2007 | -- | $88,200 |
| 2006 | -- | $88,200 |
| 2005 | -- | $88,200 |
| 2004 | -- | $88,200 |
| 2003 | -- | $88,200 |
| 2002 | -- | $88,200 |
| 2000 | -- | $88,200 |
Find assessor info on the county website
Neighborhood: 18018
Nearby homes
- $401,2003 bd2 ba2.1k sqft704-708 W Goepp St, Bethlehem, PA 18018Off Market
- $289,9003 bd1 ba1.3k sqft915 6th Ave, Bethlehem, PA 18018Off Market
- $387,5004 bd2 ba1.8k sqft925 6th Ave, Bethlehem, PA 18018Off Market
- $477,1003 bd3 ba2k sqft914 7th Ave, Bethlehem, PA 18018Off Market
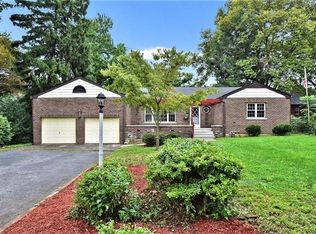
- $614,9004 bd3 ba3k sqft902 7th Ave, Bethlehem, PA 18018Off Market
- $374,4003 bd1 ba2.1k sqft929 6th Ave, Bethlehem, PA 18018Off Market
- $436,4004 bd2 ba2.3k sqft926-928 7th Ave, Bethlehem, PA 18018Off Market
- $365,4003 bd2 ba1.6k sqft910 6th Ave, Bethlehem, PA 18018Off Market
Nearby schools
GreatSchools rating
- 4/10James Buchanan Elementary SchoolGrades: K-5Distance: 1.1 mi
- 6/10Nitschmann Middle SchoolGrades: 6-8Distance: 0.2 mi
- 3/10Liberty High SchoolGrades: 9-12Distance: 1.1 mi
Schools provided by the listing agent
- District: Bethlehem
Source: GLVR. This data may not be complete. We recommend contacting the local school district to confirm school assignments for this home.
Get a cash offer in 3 minutes
Find out how much your home could sell for in as little as 3 minutes with a no-obligation cash offer.
Estimated market value
$594,800
Get a cash offer in 3 minutes
Find out how much your home could sell for in as little as 3 minutes with a no-obligation cash offer.
Estimated market value
$594,800
- Pennsylvania
- Lehigh County
- Bethlehem
- 18018
- 714 W Goepp St
