Step Into Timeless Charm With This Classic Two-story Home, Featuring A Welcoming Front Porch, Natural Woodwork, Stunning Original Pocket Doors, And A Grand Staircase That Makes A Lasting First Impression. The Spacious First Floor Includes A Pleasing Foyer With An Elegant Wood Front Door And Hardwood Floor, Living Room, Formal Dining Room, Bedroom(would Also Make A Great Office), Half Bath, Laundry Room, And A Functional Kitchen Ready For Your Personal Touch. Upstairs Offers Three Comfortable Bedrooms, A Full Bathroom, And A Walk-up Attic Ideal For Storage. The Bonus Room Upstairs Makes For A Great Office Or Playroom And You Even Have A Back Staircase Leading To This Room For Convenience. Enjoy The Outdoors On The Expansive Back Deck, With A Large Concrete Area Perfect For Additional Parking Or Entertaining. A Two-car Detached Garage. The Low-maintenance Yard Makes Upkeep A Breeze. Garage Roof 2024, Main Part Of House Roof 2023, Hot Water Heater 2024, Furnace & Central Air Approx. 2004. Most Carpets Are Ready To Be Refreshed, But Definitely A Home That Is Worth Some Sweat Equity! Classic Character Meets Everyday Practicality In This Inviting Home That Is Just A Short Distance To Downtown Sandusky. Enjoy A Stroll Downtown To Take In The Beautiful Costal Town Sandusky Offers!
Sold for $179,900
$179,900
714 W Jefferson St, Sandusky, OH 44870
4beds
2,197sqft
Single Family Residence
Built in 1913
4,356 Square Feet Lot
$192,700 Zestimate®
$82/sqft
$1,880 Estimated rent
Home value
$192,700
$129,000 - $287,000
$1,880/mo
Zestimate® history
Owner options
List your home for rent
$1,880/mo
Rent Zestimate®
Find your next renter with Zillow Rental Manager. Plus, with online applications, you can quickly screen prospective tenants – for free.
$1,880/mo
Rent Zestimate®
Refinance and save
$1,243/mo
Est. payment
Refinancing to a lower rate could help reduce your monthly payments and save thousands over the life of the loan.
$1,243/mo
Est. payment
Explore your selling options
Work with a Zillow partner agent
Leverage their expertise and Zillow's premium Showcase listings to get your home seen by more buyers.
Get startedList with your own agent
Get your home in front of millions of buyers by listing it on Zillow.
Learn how to do itSell it yourself
Take full control of how buyers see your home on Zillow by listing For Sale by Owner (FSBO).
List your homeWhat's special
Zillow last checked:
Listing updated:
Listed by:
Victoria Borger 419-656-6294 Borgerhomes@msn.com,
RE/MAX Quality Realty - Sandus,
Tina M. Hormell 419-706-9990,
RE/MAX Quality Realty - Sandus
Bought with:
Colin Lamos, 2023006664
Howard Hanna - Port Clinton
Source: Firelands MLS,MLS#: 20252669Originating MLS: Firelands MLS
Facts & features
Interior
Bedrooms & bathrooms
- Bedrooms: 4
- Bathrooms: 2
- Full bathrooms: 1
- 1/2 bathrooms: 1
Rooms
- Room types: Office
Primary bedroom
- Level: Second
- Area: 186.96
- Dimensions: 15.2 x 12.3
Bedroom 2
- Level: Second
- Area: 115.36
- Dimensions: 11.2 x 10.3
Bedroom 3
- Level: Second
- Area: 144
- Dimensions: 12 x 12
Bedroom 4
- Level: Main
- Area: 132
- Dimensions: 12 x 11
Bedroom 5
- Area: 0
- Dimensions: 0 x 0
Bathroom
- Level: Second
Bathroom 3
- Level: Main
Dining room
- Features: Formal
- Level: Main
- Area: 156
- Dimensions: 13 x 12
Family room
- Area: 0
- Dimensions: 0 x 0
Kitchen
- Level: Main
- Area: 99
- Dimensions: 11 x 9
Living room
- Level: Main
- Area: 173.43
- Dimensions: 14.1 x 12.3
Heating
- Gas, Forced Air
Cooling
- Central Air
Appliances
- Included: Dishwasher, Range
- Laundry: Laundry Room
Features
- Basement: Full
Interior area
- Total structure area: 2,197
- Total interior livable area: 2,197 sqft
Property
Parking
- Total spaces: 2
- Parking features: Detached, Off Street
- Garage spaces: 2
Features
- Levels: Two
- Stories: 2
- Patio & porch: Deck
Lot
- Size: 4,356 Square Feet
- Dimensions: 33 x 132
Details
- Parcel number: 5900263000
Construction
Type & style
- Home type: SingleFamily
- Property subtype: Single Family Residence
Materials
- Vinyl Siding
- Foundation: Basement
- Roof: Asphalt,Main Part Of House 2023porch Roof Unknown
Condition
- Year built: 1913
Utilities & green energy
- Electric: ON
- Sewer: Public Sewer
- Water: Public
Community & HOA
Location
- Region: Sandusky
Financial & listing details
- Price per square foot: $82/sqft
- Tax assessed value: $162,320
- Annual tax amount: $1,407
- Price range: $179.9K - $179.9K
- Date on market: 7/14/2025
- Date available: 01/01/1800
- Listing terms: VA Loan
Price history
| Date | Event | Price |
|---|---|---|
| 8/11/2025 | Sold | $179,900+5.9%$82/sqft |
Source: Firelands MLS #20252669 Report a problem | ||
| 7/16/2025 | Contingent | $169,900$77/sqft |
Source: Firelands MLS #20252669 Report a problem | ||
| 7/14/2025 | Listed for sale | $169,900+82.7%$77/sqft |
Source: Firelands MLS #20252669 Report a problem | ||
| 6/30/1998 | Sold | $93,000$42/sqft |
Source: Public Record Report a problem | ||
Public tax history
| Year | Property taxes | Tax assessment |
|---|---|---|
| 2025 | $2,216 +57.5% | $56,820 +59% |
| 2024 | $1,408 +1.6% | $35,740 +31.7% |
| 2023 | $1,385 +0.7% | $27,140 |
| 2022 | $1,376 -0.9% | $27,140 |
| 2021 | $1,388 -3.9% | $27,140 +4.5% |
| 2020 | $1,445 -2.7% | $25,960 |
| 2019 | $1,486 -0.1% | $25,960 |
| 2018 | $1,487 -6.6% | $25,960 -6.3% |
| 2017 | $1,593 +0% | $27,710 |
| 2016 | $1,592 +10.4% | $27,710 |
| 2015 | $1,442 -8.7% | $27,710 -9.2% |
| 2014 | $1,579 +1% | $30,530 |
| 2013 | $1,564 +0.2% | $30,530 |
| 2012 | $1,561 +37.2% | $30,530 +21.2% |
| 2011 | $1,137 +0.5% | $25,190 |
| 2010 | $1,132 +0.9% | $25,190 |
| 2009 | $1,122 -1.2% | $25,190 -4.7% |
| 2008 | $1,136 +0.5% | $26,420 |
| 2007 | $1,130 +128.3% | $26,420 |
| 2006 | $495 -0.7% | $26,420 +5.8% |
| 2005 | $499 -16.2% | $24,980 -16.2% |
| 2004 | $596 -53% | $29,800 |
| 2003 | $1,268 +30.1% | $29,800 +22% |
| 2002 | $974 -13.5% | $24,420 |
| 2001 | $1,127 +15.7% | $24,420 |
| 2000 | $974 | $24,420 |
Find assessor info on the county website
Neighborhood: 44870
Nearby homes
- $85,5002 bd1 ba810 sqft716 W Jefferson St, Sandusky, OH 44870Sold
- $156,1003 bd1 ba1.8k sqft712 W Jefferson St, Sandusky, OH 44870Off Market
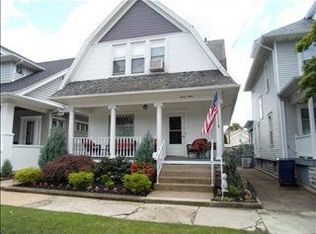
- $128,8003 bd1 ba1.3k sqft708 W Jefferson St, Sandusky, OH 44870Off Market
- $168,6002 bd2 ba1.8k sqft511 Fulton St, Sandusky, OH 44870Off Market
- $90,0003 bd2 ba1.7k sqft518 Poplar St, Sandusky, OH 44870Sold
- $--3 bd1 ba750 sqft514 Poplar St #2, Sandusky, OH 44870Off Market
- $90,0003 bd2 ba1.4k sqft514 Poplar St, Sandusky, OH 44870Off Market
- $147,9003 bd1 ba1.8k sqft503 Fulton St, Sandusky, OH 44870Off Market
Nearby schools
GreatSchools rating
- 4/10The Sandusky Intermediate SchoolGrades: 3-6Distance: 1 mi
- 5/10Sandusky Middle SchoolGrades: 7-8Distance: 1.2 mi
- 3/10Sandusky High SchoolGrades: 9-12Distance: 1.1 mi
Schools provided by the listing agent
- District: Sandusky
Source: Firelands MLS. This data may not be complete. We recommend contacting the local school district to confirm school assignments for this home.
Get a cash offer in 3 minutes
Find out how much your home could sell for in as little as 3 minutes with a no-obligation cash offer.
Estimated market value
$192,700
Get a cash offer in 3 minutes
Find out how much your home could sell for in as little as 3 minutes with a no-obligation cash offer.
Estimated market value
$192,700
- Ohio
- Erie County
- Sandusky
- 44870
- 714 W Jefferson St
