Brandywine Hills park-front luxury has a new address! Stop dreaming and start living. Situated directly across from the park and soothing stream at Matson Run, 714 West Matson Run Parkway is a showstopper. The Chef’s Kiss: A bespoke Martin Jodko kitchen, loaded with upgrades! The Vibe: Sun-drenched rooms, new hardwoods, breathtaking views from the LR, DR and kitchen. Features 4 bedrooms, plus a lower-level walk-out. Fireplaces in both the LR and FR. Ready - the upper level boasts a bonus FR, and loft area. Think extra bedroom and or game, playroom, study! Lower level utility room, oversized garage, and now for the tech: Brand-new HVAC and water heater (installed April ’26). This isn't just a house; it’s the backdrop of today's lifestyle. Ready to be impressed! Located minutes from DE Greenway Trails, Rockwood Park, Shopping, Eateries and numerous Cafe's. Come see why Brandywine Hills is your oasis in the city.
Sold for $625,000
$625,000
714 W Matson Run Pkwy, Wilmington, DE 19802
4beds
2,800sqft
Single Family Residence
Built in 1958
0.27 Acres Lot
$631,200 Zestimate®
$223/sqft
$2,575 Estimated rent
Home value
$631,200
$568,000 - $707,000
$2,575/mo
Zestimate® history
Owner options
List your home for rent
$2,575/mo
Rent Zestimate®
Find your next renter with Zillow Rental Manager. Plus, with online applications, you can quickly screen prospective tenants – for free.
$2,575/mo
Rent Zestimate®
Refinance and save
$3,814/mo
Est. payment
Refinancing to a lower rate could help reduce your monthly payments and save thousands over the life of the loan.
$3,814/mo
Est. payment
Explore your selling options
Work with a Zillow partner agent
Leverage their expertise and Zillow's premium Showcase listings to get your home seen by more buyers.
Get startedList with your own agent
Get your home in front of millions of buyers by listing it on Zillow.
Learn how to do itSell it yourself
Take full control of how buyers see your home on Zillow by listing For Sale by Owner (FSBO).
List your homeWhat's special
Zillow last checked:
Listing updated:
Listed by:
Steven Anzulewicz 302-299-1105,
Keller Williams Realty Wilmington
Bought with:
Steven Anzulewicz, RS-0015324
Keller Williams Realty Wilmington
Source: Bright MLS,MLS#: DENC2099268
Facts & features
Interior
Bedrooms & bathrooms
- Bedrooms: 4
- Bathrooms: 2
- Full bathrooms: 2
Rooms
- Room types: Living Room, Dining Room, Primary Bedroom, Bedroom 2, Bedroom 3, Bedroom 4, Kitchen, Family Room, Foyer, Loft, Utility Room, Bathroom 2
Primary bedroom
- Features: Flooring - Solid Hardwood, Attached Bathroom, Walk-In Closet(s)
- Level: Upper
- Area: 224 Square Feet
- Dimensions: 14 X 16
Bedroom 2
- Features: Flooring - Solid Hardwood
- Level: Upper
- Area: 150 Square Feet
- Dimensions: 10 X 15
Bedroom 3
- Features: Flooring - Solid Hardwood, Walk-In Closet(s)
- Level: Upper
- Area: 143 Square Feet
- Dimensions: 13 X 11
Bedroom 4
- Features: Flooring - Solid Hardwood
- Level: Upper
- Area: 143 Square Feet
- Dimensions: 13 X 11
Bathroom 2
- Level: Upper
Dining room
- Features: Flooring - Solid Hardwood, Recessed Lighting
- Level: Main
- Area: 308 Square Feet
- Dimensions: 14 X 22
Family room
- Features: Flooring - Solid Hardwood
- Level: Upper
- Area: 392 Square Feet
- Dimensions: 14 X 28
Family room
- Features: Flooring - Solid Hardwood, Fireplace - Wood Burning
- Level: Lower
- Area: 483 Square Feet
- Dimensions: 21 X 23
Foyer
- Features: Flooring - Marble
- Level: Main
- Area: 154 Square Feet
- Dimensions: 7 X 22
Kitchen
- Features: Kitchen Island, Pantry, Built-in Features, Granite Counters, Countertop(s) - Solid Surface, Flooring - HardWood, Recessed Lighting
- Level: Main
- Area: 286 Square Feet
- Dimensions: 13 X 22
Living room
- Features: Flooring - Solid Hardwood, Fireplace - Gas
- Level: Main
- Area: 320 Square Feet
- Dimensions: 16 X 20
Loft
- Features: Flooring - HardWood
- Level: Upper
- Area: 266 Square Feet
- Dimensions: 19 X 14
Utility room
- Level: Lower
- Area: 150 Square Feet
- Dimensions: 10 X 15
Heating
- Central, Forced Air, Natural Gas
Cooling
- Central Air, Natural Gas
Appliances
- Included: Gas Water Heater
Features
- Flooring: Ceramic Tile, Hardwood
- Basement: Combination,Drainage System,Garage Access,Heated,Improved,Interior Entry,Exterior Entry,Partially Finished,Concrete,Shelving,Side Entrance,Space For Rooms,Unfinished,Walk-Out Access,Windows,Other
- Number of fireplaces: 2
- Fireplace features: Brick, Wood Burning
Interior area
- Total structure area: 2,800
- Total interior livable area: 2,800 sqft
- Finished area above ground: 1,682
- Finished area below ground: 1,118
Property
Parking
- Total spaces: 7
- Parking features: Garage Faces Side, Built In, Basement, Storage, Garage Door Opener, Inside Entrance, Oversized, Other, Attached, Driveway
- Attached garage spaces: 2
- Uncovered spaces: 5
Accessibility
- Accessibility features: None
Features
- Levels: Multi/Split,Three and One Half
- Stories: 3.5
- Exterior features: Extensive Hardscape, Rain Gutters, Sidewalks, Stone Retaining Walls, Street Lights, Other
- Pool features: None
- Has view: Yes
- View description: Creek/Stream, Park/Greenbelt, Trees/Woods
- Has water view: Yes
- Water view: Creek/Stream
Lot
- Size: 0.27 Acres
- Dimensions: 107.50 x 125.20
Details
- Additional structures: Above Grade, Below Grade
- Parcel number: 26004.30041
- Zoning: 26R-1
- Special conditions: Standard
Construction
Type & style
- Home type: SingleFamily
- Architectural style: Transitional
- Property subtype: Single Family Residence
Materials
- Brick, Stone
- Foundation: Block, Concrete Perimeter, Stone
- Roof: Architectural Shingle
Condition
- Very Good
- New construction: No
- Year built: 1958
Utilities & green energy
- Sewer: Public Sewer
- Water: Public
Community & HOA
Community
- Subdivision: Brandywine Hills
HOA
- Has HOA: Yes
- Services included: Common Area Maintenance, Other
- HOA fee: $65 annually
- HOA name: JOHN RAGO
Location
- Region: Wilmington
Financial & listing details
- Price per square foot: $223/sqft
- Tax assessed value: $439,200
- Annual tax amount: $4,948
- Date on market: 4/22/2026
- Listing agreement: Exclusive Right To Sell
- Listing terms: Conventional,Cash,FHA
- Ownership: Fee Simple
Price history
| Date | Event | Price |
|---|---|---|
| 4/21/2026 | Sold | $625,000+129.4%$223/sqft |
Source:  Bright MLS #DENC2099268 Report a problem Bright MLS #DENC2099268 Report a problem | ||
| 9/2/2016 | Sold | $272,500-4%$97/sqft |
Source: Agent Provided Report a problem | ||
| 3/4/2016 | Price change | $284,000-1.7%$101/sqft |
Source: Patterson-Schwartz Real Estate #6677853 Report a problem | ||
| 11/24/2015 | Listed for sale | $289,000$103/sqft |
Source: Patterson-Schwartz Real Estate #6677853 Report a problem | ||
Public tax history
| Year | Property taxes | Tax assessment |
|---|---|---|
| 2025 | -- | $439,200 +337% |
| 2024 | $3,247 +10.2% | $100,500 |
| 2023 | $2,947 -1.1% | $100,500 |
| 2022 | $2,980 +0.2% | $100,500 |
| 2021 | $2,975 -0.2% | $100,500 |
| 2020 | $2,981 -0.5% | $100,500 |
| 2019 | $2,996 -11% | $100,500 |
| 2017 | $3,367 +1.6% | $100,500 |
| 2016 | $3,313 | $100,500 |
| 2015 | $3,313 +5.8% | $100,500 |
| 2014 | $3,133 | $100,500 |
| 2013 | -- | $100,500 |
| 2012 | -- | $100,500 |
| 2011 | -- | $100,500 |
| 2010 | -- | $100,500 |
| 2009 | -- | $100,500 |
| 2008 | -- | $100,500 |
| 2007 | -- | $100,500 |
| 2006 | -- | $100,500 |
| 2005 | -- | $100,500 |
| 2004 | -- | $100,500 |
| 2003 | -- | $100,500 |
| 2002 | -- | $100,500 |
| 2001 | -- | $100,500 |
Find assessor info on the county website
Neighborhood: Brandywine Hills
Nearby homes
- $104,200-- bd-- ba-- sqft714 W Matson Run Pkwy #A, Wilmington, DE 19802Off Market
- $430,5003 bd3 ba1.6k sqft712 W Matson Run Pkwy, Wilmington, DE 19802Off Market
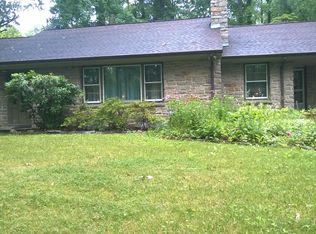
- $564,1004 bd3 ba3.5k sqft716 W Matson Run Pkwy, Wilmington, DE 19802Off Market
- $625,0003 bd3 ba2.9k sqft711 Coverly Rd, Wilmington, DE 19802Sold

- $450,900-- bd-- ba-- sqft709 Coverly Rd, Wilmington, DE 19802Off Market
- $411,600-- bd-- ba-- sqft710 W Matson Run Pkwy, Wilmington, DE 19802Off Market
- $530,4004 bd2 ba2.9k sqft4100 Coleridge Rd, Wilmington, DE 19802Off Market
- $491,500-- bd-- ba2.5k sqft708 Coverly Rd, Wilmington, DE 19802Off Market
Nearby schools
GreatSchools rating
- 2/10Harlan (David W. ) Elementary SchoolGrades: K-5Distance: 0.5 mi
- 5/10duPont (Pierre S.) Middle SchoolGrades: 6-8Distance: 0.5 mi
- 7/10Concord High SchoolGrades: 9-12Distance: 4.4 mi
Schools provided by the listing agent
- District: Brandywine
Source: Bright MLS. This data may not be complete. We recommend contacting the local school district to confirm school assignments for this home.
Get a cash offer in 3 minutes
Find out how much your home could sell for in as little as 3 minutes with a no-obligation cash offer.
Estimated market value
$631,200
Get a cash offer in 3 minutes
Find out how much your home could sell for in as little as 3 minutes with a no-obligation cash offer.
Estimated market value
$631,200
- Delaware
- New Castle County
- Wilmington
- 19802
- Brandywine Hills
- 714 W Matson Run Pkwy
Nearby cities
Nearby neighborhoods
Nearby zip codes
Other Wilmington Topics
