Skip main navigation
Closed
  • $875,000

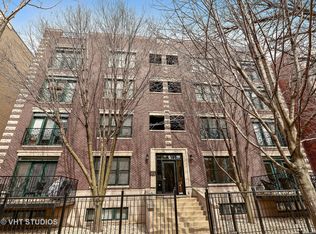
    714 W Melrose St APT 4E, Chicago, IL 60657

    3beds
    2,000sqft
    Condominium, Single Family Residence
    Built in 2001
    -- sqft lot
    $878,300 Zestimate®
    $438/sqft
    $5,331 Estimated rent

    Home value

    $878,300

    $799,000 - $966,000

    $5,331/mo

    Zestimate® history
    Loading
    Loading...

    Owner options

    List your home for rent

    $5,331/mo

    Rent Zestimate®

    Find your next renter with Zillow Rental Manager. Plus, with online applications, you can quickly screen prospective tenants – for free.

    Learn more

    $5,331/mo

    Rent Zestimate®

    Refinance and save

    $6,534/mo

    Est. payment

    Refinancing to a lower rate could help reduce your monthly payments and save thousands over the life of the loan.

    See today's rates

    $6,534/mo

    Est. payment

    Explore your selling options

    Work with a Zillow partner agent

    Leverage their expertise and Zillow's premium Showcase listings to get your home seen by more buyers.

    Get started

    List with your own agent

    Get your home in front of millions of buyers by listing it on Zillow.

    Learn how to do it

    Sell it yourself

    Take full control of how buyers see your home on Zillow by listing For Sale by Owner (FSBO).

    List your home

    What's special

    Experience elevated living at 714 W Melrose #4E, an extra-wide penthouse residence in East Lakeview offering an exceptional blend of scale, light, and refined design. Boasting an impressive 28-foot-wide floor plan, this 3-bedroom, 2-bathroom home is flooded with natural light and thoughtfully designed for both everyday living and sophisticated entertaining. The expansive kitchen is a true focal point, featuring 42-inch cabinetry, granite countertops, stainless steel appliances, and a striking 9-foot island with breakfast bar seating-perfect for gathering and hosting. A separate dining area flows seamlessly into the oversized living room, where a fireplace anchors the space and adds warmth and character. The primary suite offers a serene retreat, complete with a spacious walk-in closet and a spa-inspired ensuite bath featuring a Jacuzzi soaking tub, separate glass-enclosed shower, dual vanity, and linen storage. Two additional bedrooms provide flexibility for guests, a home office, or personalized use. Outdoor living is unmatched, with a large private rear terrace, an additional front-facing deck, and access to a shared rooftop deck showcasing sweeping city views. Additional highlights include hardwood flooring throughout, updated appliances, a beautifully appointed second bathroom with slate and marble finishes, and garage parking included for ultimate convenience with the added luxury of EV charging capability installed and available for sale. A rare opportunity to own a truly expansive penthouse with multiple outdoor spaces in one of Chicago's most vibrant neighborhoods AND in sought after Nettelhorst Elementary School disctrict. Schedule your tour today - this won't last long!

    Zillow last checked:

    Listing updated:

    Listing courtesy of:

    Nick Libert, ABR,CIPS,GREEN,MRP,PSA,RSPS 312-554-5478,

    EXIT Strategy Realty,

    Tabren Smith 872-324-3061,

    EXIT Strategy Realty

    Bought with:

    Jonathan Dobert

    Keller Williams ONEChicago

    Source: MRED as distributed by MLS GRID,MLS#: 12628012MLS Logo

    Facts & features

    Interior

    Bedrooms & bathrooms
    • Bedrooms: 3
    • Bathrooms: 2
    • Full bathrooms: 2
    Primary bedroom
    • Features: Flooring (Hardwood), Bathroom (Full)
    • Level: Main
    • Area: 208 Square Feet
    • Dimensions: 16X13
    Bedroom 2
    • Features: Flooring (Hardwood)
    • Level: Main
    • Area: 160 Square Feet
    • Dimensions: 16X10
    Bedroom 3
    • Features: Flooring (Hardwood)
    • Level: Main
    • Area: 121 Square Feet
    • Dimensions: 11X11
    Deck
    • Level: Main
    • Area: 256 Square Feet
    • Dimensions: 32X8
    Dining room
    • Features: Flooring (Hardwood)
    • Level: Main
    • Dimensions: COMBO
    Kitchen
    • Features: Kitchen (Eating Area-Breakfast Bar, Island), Flooring (Hardwood)
    • Level: Main
    • Area: 408 Square Feet
    • Dimensions: 17X24
    Laundry
    • Level: Main
    • Area: 42 Square Feet
    • Dimensions: 7X6
    Living room
    • Features: Flooring (Hardwood)
    • Level: Main
    • Area: 448 Square Feet
    • Dimensions: 28X16
    Heating
    • Natural Gas, Forced Air
    Cooling
    • Central Air
    Appliances
    • Included: Range, Microwave, Dishwasher, Refrigerator, Washer, Dryer, Disposal, Humidifier
    • Laundry: Washer Hookup, In Unit
    Features
    • Flooring: Hardwood
    • Windows: Screens
    • Basement: None
    • Number of fireplaces: 1
    • Fireplace features: Wood Burning, Living Room
    • Common walls with other units/homes: End Unit
    Interior area
    • Total structure area: 0
    • Total interior livable area: 2,000 sqft

    Property

    Parking
    • Total spaces: 1
    • Parking features: Yes, Garage Owned, Attached, Garage
    • Attached garage spaces: 1
    Accessibility
    • Accessibility features: No Disability Access
    Features
    • Patio & porch: Deck
    • Exterior features: Balcony
    Details
    • Parcel number: 14213110661007
    • Special conditions: List Broker Must Accompany
    • Other equipment: TV-Cable, Intercom, Ceiling Fan(s)

    Construction

    Type & style
    • Home type: Condo
    • Property subtype: Condominium, Single Family Residence
    Materials
    • Brick
    • Roof: Rubber
    Condition
    • New construction: No
    • Year built: 2001

    Utilities & green energy

    • Electric: 150 Amp Service
    • Sewer: Public Sewer
    • Water: Lake Michigan

    Community & neighborhood

    Security
    • Security features: Security System, Carbon Monoxide Detector(s)
    Location
    • Region: Chicago

    HOA & financial

    HOA
    • Has HOA: Yes
    • HOA fee: $424 monthly
    • Amenities included: Bike Room/Bike Trails, Sundeck, Patio
    • Services included: Water, Parking, Insurance, Scavenger, Snow Removal

    Other

    Other facts
    • Listing terms: Conventional
    • Ownership: Condo

    Price history

    DateEventPrice
    6/1/2026Sold$875,000+3%$438/sqft
    Source: MRED as distributed by MLS GRID #12628012 Report a problem
    4/28/2026Contingent$849,900$425/sqft
    Source: MRED as distributed by MLS GRID #12628012 Report a problem
    4/23/2026Listed for sale$849,900+3%$425/sqft
    Source: MRED as distributed by MLS GRID #12628012 Report a problem
    4/16/2026Listing removed$824,900$412/sqft
    Source: MRED as distributed by MLS GRID #12608883 Report a problem
    4/7/2026Listing removed$824,900$412/sqft
    Source: EXIT Realty broker feed #12608883 Report a problem
    4/3/2026Listed for sale$824,900+52.8%$412/sqft
    Source: MRED as distributed by MLS GRID #12608883 Report a problem
    4/15/2011Sold$540,000-1.6%$270/sqft
    Source: MRED as distributed by MLS GRID #07706990 Report a problem
    12/8/2010Price change$549,000-1.8%$275/sqft
    Source: Sudler Sotheby's International Realty #07656251 Report a problem
    10/16/2010Listed for sale$559,000+5.5%$280/sqft
    Source: BIRDVIEW Technologies. Inc. #07656251 Report a problem
    12/14/2001Sold$530,000$265/sqft
    Source: Public Record Report a problem

    Public tax history

    YearProperty taxesTax assessment
    2024-- $66,601 +44.5%
    2023$9,023 +2.8%$46,078
    2022$8,774 -35.5%$46,078 -35.1%
    2021$13,608 +9.2%$70,999 +20.3%
    2020$12,461 +1.5%$59,037 -8.5%
    2019$12,280 +1.7%$64,552
    2018$12,073 +10.7%$64,552 +19.5%
    2017$10,904 +5.6%$54,029
    2016$10,321 +9.6%$54,029
    2015$9,420 +9.8%$54,029 +10.7%
    2014$8,578 -3.4%$48,800
    2013$8,875 +1.4%$48,800
    2012$8,757 -3.4%$48,800 -15.8%
    2011$9,062 -0.8%$57,939
    2010$9,132 +1.1%$57,939
    2009$9,035 +13%$57,939 +3.9%
    2008$7,999 +1%$55,760
    2007$7,919 -1.1%$55,760
    2006$8,005 +5.6%$55,760 +20.2%
    2005$7,577 +1%$46,373
    2004$7,501 +2.2%$46,373
    2003$7,338 $46,373

    Find assessor info on the county website

    Neighborhood: Lake View

    Nearby schools

    GreatSchools rating
    Schools provided by the listing agent
    • Elementary: Nettelhorst Elementary School
    • Middle: Nettelhorst Elementary School
    • High: Lake View High School
    • District: 299

    Source: MRED as distributed by MLS GRID. This data may not be complete. We recommend contacting the local school district to confirm school assignments for this home.

    Get a cash offer in 3 minutes
    Find out how much your home could sell for in as little as 3 minutes with a no-obligation cash offer.
    Estimated market value
    $878,300
    Get a cash offer in 3 minutes
    Find out how much your home could sell for in as little as 3 minutes with a no-obligation cash offer.
    Estimated market value
    $878,300