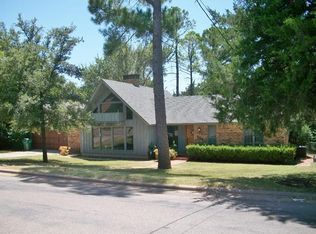
Discover the perfect blend of classic elegance and modern sophistication in this meticulously renovated mid-century modern gem. Nestled on almost an acre of lush, this stunning 3-bedroom, 2-bathroom home with an office offers a serene retreat in the heart of nature. Step through the impressive glass front door and be greeted by an abundance of natural light and breathtaking views of mature trees, creating a seamless connection between the indoors and outdoors. The spacious living area, featuring clean lines and an open floor plan, is perfect for both relaxing and entertaining. Gleaming LVP floors and a neutral color palette enhance the home's timeless appeal. The gourmet kitchen is a chef's dream, boasting sleek cabinetry, high-end stainless steel appliances, quartz countertops, and an oversized peninsula with seating. Adjacent to the kitchen, the dining area is bathed in sunlight, offering the ideal spot for intimate family meals or lively gatherings.
Sold
Price Unknown
714 W Pecan St, Bowie, TX 76230
3beds
2,655sqft
Single Family Residence
Built in 1956
0.83 Acres Lot
$390,900 Zestimate®
$--/sqft
$2,149 Estimated rent
Home value
$390,900
$360,000 - $422,000
$2,149/mo
Zestimate® history
Owner options
List your home for rent
$2,149/mo
Rent Zestimate®
Find your next renter with Zillow Rental Manager. Plus, with online applications, you can quickly screen prospective tenants – for free.
$2,149/mo
Rent Zestimate®
Refinance and save
Refinancing to a lower rate could help reduce your monthly payments and save thousands over the life of the loan.
Explore your selling options
Work with a Zillow partner agent
Leverage their expertise and Zillow's premium Showcase listings to get your home seen by more buyers.
Get startedList with your own agent
Get your home in front of millions of buyers by listing it on Zillow.
Learn how to do itSell it yourself
Take full control of how buyers see your home on Zillow by listing For Sale by Owner (FSBO).
List your homeWhat's special
Zillow last checked:
Listing updated:
Listed by:
Jessica Childers 0673458,
Agape and Associates LLC 940-393-3667
Bought with:
Annie Taliaferro
Keller Williams Fort Worth
Source: NTREIS,MLS#: 20709555
Facts & features
Interior
Bedrooms & bathrooms
- Bedrooms: 3
- Bathrooms: 3
- Full bathrooms: 2
- 1/2 bathrooms: 1
Primary bedroom
- Features: Dual Sinks, En Suite Bathroom, Garden Tub/Roman Tub, Sitting Area in Primary, Walk-In Closet(s)
- Level: First
Bedroom
- Features: Built-in Features, Closet Cabinetry, Ceiling Fan(s)
- Level: First
Bedroom
- Features: Ceiling Fan(s)
- Level: First
Dining room
- Level: First
Laundry
- Level: First
Living room
- Features: Fireplace
- Level: First
Office
- Level: First
Heating
- Central, Electric
Cooling
- Central Air, Ceiling Fan(s), Electric
Appliances
- Included: Some Gas Appliances, Double Oven, Dishwasher, Electric Range, Gas Cooktop, Gas Water Heater, Microwave, Plumbed For Gas
- Laundry: Washer Hookup, Electric Dryer Hookup, Laundry in Utility Room
Features
- Decorative/Designer Lighting Fixtures, Eat-in Kitchen, Granite Counters, High Speed Internet, Open Floorplan, Pantry, Walk-In Closet(s)
- Flooring: Luxury Vinyl Plank
- Has basement: No
- Number of fireplaces: 1
- Fireplace features: Gas, Living Room, Masonry
Interior area
- Total interior livable area: 2,655 sqft
Property
Parking
- Total spaces: 2
- Parking features: Attached Carport, Drive Through, No Garage
- Carport spaces: 2
Features
- Levels: One
- Stories: 1
- Patio & porch: Covered
- Exterior features: Lighting, Storage
- Pool features: None
- Fencing: Chain Link
Lot
- Size: 0.83 Acres
- Features: Back Yard, Corner Lot, Lawn, Landscaped, Many Trees, Few Trees
Details
- Parcel number: R000001668
Construction
Type & style
- Home type: SingleFamily
- Architectural style: Traditional,Detached
- Property subtype: Single Family Residence
- Attached to another structure: Yes
Materials
- Brick
- Foundation: Pillar/Post/Pier
- Roof: Composition
Condition
- Year built: 1956
Utilities & green energy
- Sewer: Public Sewer
- Water: Public
- Utilities for property: Electricity Connected, Sewer Available, Water Available
Community & HOA
Community
- Features: Curbs
- Subdivision: Thed Lowrie Add
HOA
- Has HOA: No
Location
- Region: Bowie
Financial & listing details
- Tax assessed value: $390,170
- Annual tax amount: $1,886
- Date on market: 8/22/2024
- Cumulative days on market: 104 days
- Listing terms: Cash,Conventional
- Electric utility on property: Yes
Price history
| Date | Event | Price |
|---|---|---|
| 10/1/2024 | Sold | -- |
Source: NTREIS #20709555 Report a problem | ||
| 9/30/2024 | Pending sale | $389,000$147/sqft |
Source: NTREIS #20709555 Report a problem | ||
| 9/9/2024 | Listing removed | $389,000$147/sqft |
Source: NTREIS #20709555 Report a problem | ||
| 9/2/2024 | Contingent | $389,000$147/sqft |
Source: NTREIS #20709555 Report a problem | ||
| 8/22/2024 | Listed for sale | $389,000-0.2%$147/sqft |
Source: NTREIS #20709555 Report a problem | ||
| 8/20/2024 | Listing removed | -- |
Source: NTREIS #20618694 Report a problem | ||
| 7/9/2024 | Price change | $389,900-2.5%$147/sqft |
Source: NTREIS #20618694 Report a problem | ||
| 6/12/2024 | Price change | $399,900-2.4%$151/sqft |
Source: NTREIS #20618694 Report a problem | ||
| 6/7/2024 | Price change | $409,900-1.2%$154/sqft |
Source: NTREIS #20618694 Report a problem | ||
| 5/30/2024 | Price change | $415,000-1.2%$156/sqft |
Source: NTREIS #20618694 Report a problem | ||
| 5/16/2024 | Listed for sale | $420,000$158/sqft |
Source: NTREIS #20618694 Report a problem | ||
Public tax history
| Year | Property taxes | Tax assessment |
|---|---|---|
| 2025 | $5,644 +179.9% | $390,170 +264.8% |
| 2024 | $2,017 +6.9% | $106,940 +8.7% |
| 2023 | $1,886 +21.5% | $98,400 |
| 2022 | $1,552 +236.4% | $98,400 +20.3% |
| 2021 | $461 +34.6% | $81,810 +7.6% |
| 2020 | $343 -10.3% | $76,000 +9.3% |
| 2018 | $382 | $69,510 |
| 2017 | -- | $69,510 +14.4% |
| 2016 | -- | $60,760 +1.5% |
| 2015 | -- | $59,840 |
| 2014 | -- | $59,840 -36.4% |
| 2013 | -- | $94,160 |
| 2012 | -- | $94,160 |
| 2011 | -- | $94,160 +1.3% |
| 2010 | -- | $92,980 +0.3% |
| 2009 | -- | $92,740 |
| 2008 | -- | $92,740 |
| 2007 | -- | $92,740 |
Find assessor info on the county website
Neighborhood: 76230
Nearby homes
- $161,3003 bd1 ba1.2k sqft712 Central Ave, Bowie, TX 76230Off Market
- $226,8002 bd2 ba1.4k sqft704 W Pecan St, Bowie, TX 76230Off Market
- $96,600-- bd-- ba1.1k sqft708 Central Ave, Bowie, TX 76230Off Market
- $65,6002 bd1 ba886 sqft711 W Pecan St, Bowie, TX 76230Off Market

- $104,800-- bd-- ba1k sqft714 Central Ave, Bowie, TX 76230Off Market
- $5,850-- bd-- ba-- sqft709 W Pecan St, Bowie, TX 76230Off Market
- $65,6002 bd1 ba934 sqft713 W Pecan St, Bowie, TX 76230Off Market
- $94,800-- bd-- ba934 sqft713 W Pecan St, Bowie, TX 76230Off Market
Nearby schools
GreatSchools rating
- 4/10Bowie Intermediate SchoolGrades: 3-5Distance: 0.9 mi
- 8/10Bowie Junior High SchoolGrades: 6-8Distance: 0.9 mi
- 5/10Bowie High SchoolGrades: 9-12Distance: 1.2 mi
Schools provided by the listing agent
- Elementary: Bowie
- High: Bowie
- District: Bowie ISD
Source: NTREIS. This data may not be complete. We recommend contacting the local school district to confirm school assignments for this home.
Sell for more on Zillow
Get a Zillow Showcase℠ listing at no additional cost and you could sell for .
$390,900
2% more
+$7,818
With Zillow Showcase(estimated)
$398,718
Sell for more on Zillow
Get a Zillow Showcase℠ listing at no additional cost and you could sell for .
$390,900
2% more
+$7,818
With Zillow Showcase(estimated)
$398,718
- Texas
- Montague County
- Bowie
- 76230
- 714 W Pecan St
