Perched on the iconic Skyline Pkwy, this solid two-story home offers absolutely stunning panoramic views of Lake Superior, the bay, and picturesque Park Point, from almost every room of the home. Step out onto the upper-level balcony to soak in the ever-changing beauty of the water, or simply admire it from the comfort of your home. And watching fireworks on the 4th of July?! You'll be everyone's best friend! Inside, you'll find the traditional style ‘square home’ which is a timeless classic. The main floor features a spacious living room with dimmable recessed lighting to capture the perfect ambiance of the mood, a formal dining room for large gatherings, and an updated eat-in kitchen with views of Lake Superior from your dining room table. The updated full bath with tile shower surround is a huge bonus as well. Upstairs features 4 bedrooms, all centered around a convenient 3/4 bath. Each floor houses extra closet space. The lower level is partially finished and features plenty of storage shelving, a 1/4 bath, and it walks-out to the detached garage. Speaking of the garage, it's a large 2-car detached garage close to the home, offering ample space for vehicles and storage. Updates of this home include a new water heater in 2021, new pex plumbing, tile surround and a freshened-up main floor bath, new vanity upstairs, and new kitchen cabinets, countertops, appliances, backsplash, and LVT flooring. The rest of the home features gorgeous hardwood floors that would refinish beautifully. So, whether you're sipping coffee at sunrise or entertaining at sunset, this is more than just a home—it’s your front-row seat to the breathtaking beauty of Duluth’s hillside, nestled along one of Duluth’s most scenic byways, with nature and city lights in perfect harmony. Don’t miss this rare opportunity to own a slice of Skyline Pkwy magic!
Sold for $362,100
$362,100
714 W Skyline Pkwy, Duluth, MN 55806
4beds
2,080sqft
Single Family Residence
Built in 1913
6,534 Square Feet Lot
$377,100 Zestimate®
$174/sqft
$2,248 Estimated rent
Home value
$377,100
$324,000 - $437,000
$2,248/mo
Zestimate® history
Owner options
List your home for rent
$2,248/mo
Rent Zestimate®
Find your next renter with Zillow Rental Manager. Plus, with online applications, you can quickly screen prospective tenants – for free.
$2,248/mo
Rent Zestimate®
Refinance and save
$2,260/mo
Est. payment
Refinancing to a lower rate could help reduce your monthly payments and save thousands over the life of the loan.
$2,260/mo
Est. payment
Explore your selling options
Work with a Zillow partner agent
Leverage their expertise and Zillow's premium Showcase listings to get your home seen by more buyers.
Get startedList with your own agent
Get your home in front of millions of buyers by listing it on Zillow.
Learn how to do itSell it yourself
Take full control of how buyers see your home on Zillow by listing For Sale by Owner (FSBO).
List your homeWhat's special
Gorgeous hardwood floorsDetached garageLvt flooringNew kitchen cabinetsFormal dining roomUpdated eat-in kitchenExtra closet space
Zillow last checked:
Listing updated:
Listed by:
Alicia Lokke 218-590-0431,
Messina & Associates Real Estate
Bought with:
Kristine Schwartz
RE/MAX Results
Source: Lake Superior Area Realtors as distributed by MLS GRID,MLS#: 6118847
Facts & features
Interior
Bedrooms & bathrooms
- Bedrooms: 4
- Bathrooms: 2
- Full bathrooms: 1
- 3/4 bathrooms: 1
- 1/4 bathrooms: 1
Bedroom
- Level: Upper
- Area: 155.96 Square Feet
- Dimensions: 11.86 x 13.15
Bedroom
- Level: Upper
- Area: 145.92 Square Feet
- Dimensions: 12.03 x 12.13
Bedroom
- Level: Upper
- Area: 113.55 Square Feet
- Dimensions: 9.4 x 12.08
Bedroom
- Level: Upper
- Area: 112 Square Feet
- Dimensions: 9.92 x 11.29
Bathroom
- Level: Upper
- Area: 42.9 Square Feet
- Dimensions: 6.59 x 6.51
Bathroom
- Level: Main
- Area: 31.49 Square Feet
- Dimensions: 4.83 x 6.52
Dining room
- Level: Main
- Area: 131.69 Square Feet
- Dimensions: 9.82 x 13.41
Dining room
- Level: Main
- Area: 78.48 Square Feet
- Dimensions: 7.88 x 9.96
Kitchen
- Level: Main
- Area: 105.91 Square Feet
- Dimensions: 9.87 x 10.73
Laundry
- Level: Lower
- Area: 337.59 Square Feet
- Dimensions: 12.89 x 26.19
Living room
- Level: Main
- Area: 363.83 Square Feet
- Dimensions: 12.98 x 28.03
Rec room
- Level: Lower
- Area: 296.62 Square Feet
- Dimensions: 11.78 x 25.18
Heating
- Forced Air, Natural Gas
Appliances
- Included: Water Heater-Gas, Dishwasher, Dryer, Microwave, Range, Refrigerator, Washer
Features
- Eat In Kitchen, Natural Woodwork, Foyer-Entrance
- Flooring: Hardwood Floors
- Windows: Wood Frames
- Basement: Full,Partially Finished,Walkout,Bath,Utility Room,Washer Hook-Ups,Dryer Hook-Ups
- Has fireplace: Yes
- Fireplace features: Wood Burning
Interior area
- Total interior livable area: 2,080 sqft
- Finished area above ground: 1,780
- Finished area below ground: 300
Property
Parking
- Total spaces: 2
- Parking features: Off Street, Asphalt, Detached
- Garage spaces: 2
- Has uncovered spaces: Yes
Features
- Exterior features: Balcony
- Has view: Yes
- View description: Lake Superior, Bay, Panoramic, City Lights
- Has water view: Yes
- Water view: Lake Superior,Bay
Lot
- Size: 6,534 Square Feet
- Dimensions: 133 x 50
Details
- Parcel number: 010131001690
Construction
Type & style
- Home type: SingleFamily
- Architectural style: Traditional
- Property subtype: Single Family Residence
Materials
- Aluminum, Frame/Wood
- Foundation: Stone
- Roof: Asphalt Shingle
Condition
- Previously Owned
- Year built: 1913
Utilities & green energy
- Electric: Minnesota Power
- Sewer: Public Sewer
- Water: Public
Community & HOA
HOA
- Has HOA: No
Location
- Region: Duluth
Financial & listing details
- Price per square foot: $174/sqft
- Tax assessed value: $336,600
- Annual tax amount: $4,593
- Date on market: 4/24/2025
- Cumulative days on market: 2 days
- Listing terms: Cash,Conventional
Price history
| Date | Event | Price |
|---|---|---|
| 5/15/2025 | Sold | $362,100+3.5%$174/sqft |
Source:  Lake Superior Area Realtors as distributed by MLS GRID #6118847 Report a problem Lake Superior Area Realtors as distributed by MLS GRID #6118847 Report a problem | ||
| 4/27/2025 | Pending sale | $350,000$168/sqft |
Source: Lake Superior Area Realtors as distributed by MLS GRID #6118847 Report a problem | ||
| 4/24/2025 | Listed for sale | $350,000+22.8%$168/sqft |
Source: Lake Superior Area Realtors as distributed by MLS GRID #6118847 Report a problem | ||
| 6/29/2021 | Sold | $285,000+16.3%$137/sqft |
Source: Lake Superior Area Realtors as distributed by MLS GRID #6096728 Report a problem | ||
| 5/21/2021 | Pending sale | $245,000$118/sqft |
Source: Lake Superior Area Realtors as distributed by MLS GRID #6096728 Report a problem | ||
| 5/16/2021 | Contingent | $245,000$118/sqft |
Source: Lake Superior Area Realtors as distributed by MLS GRID #6096728 Report a problem | ||
| 5/13/2021 | Listed for sale | $245,000+44.2%$118/sqft |
Source: Lake Superior Area Realtors as distributed by MLS GRID #6096728 Report a problem | ||
| 8/19/2014 | Listing removed | $169,900$82/sqft |
Source: RE/MAX 1 #6010964 Report a problem | ||
| 6/27/2014 | Price change | $169,900-2.9%$82/sqft |
Source: RE/MAX 1 #6010964 Report a problem | ||
| 6/12/2014 | Price change | $174,900-2.8%$84/sqft |
Source: RE/MAX 1 #6010964 Report a problem | ||
| 5/22/2014 | Listed for sale | $179,900$86/sqft |
Source: RE/MAX 1 #6010964 Report a problem | ||
Public tax history
| Year | Property taxes | Tax assessment |
|---|---|---|
| 2024 | $4,380 +1.3% | $336,600 +8.9% |
| 2023 | $4,322 +34.8% | $309,200 +7.5% |
| 2022 | $3,206 +5% | $287,700 +36.9% |
| 2021 | $3,054 | $210,100 +5% |
| 2020 | $3,054 | $200,100 |
| 2019 | $3,054 +26.1% | $200,100 +14% |
| 2018 | $2,422 -6.8% | $175,600 |
| 2017 | $2,598 +7.3% | $175,600 +64.7% |
| 2016 | $2,422 -1.1% | $106,600 -31.7% |
| 2015 | $2,450 +2.3% | $156,000 |
| 2014 | $2,394 +0.5% | $156,000 |
| 2013 | $2,383 +1% | $156,000 -4.9% |
| 2012 | $2,360 +13.6% | $164,100 -11.2% |
| 2011 | $2,078 +7% | $184,700 +1.9% |
| 2010 | $1,943 | $181,300 |
| 2009 | $1,943 -4.9% | $181,300 -3% |
| 2008 | $2,043 +10.6% | $186,900 +3% |
| 2007 | $1,848 +10.3% | $181,500 +7.9% |
| 2006 | $1,675 +18.4% | $168,200 +32.2% |
| 2004 | $1,415 +23.1% | $127,200 +19.1% |
| 2003 | $1,149 +6.4% | $106,800 +10% |
| 2002 | $1,080 -7.4% | $97,100 +8.5% |
| 2001 | $1,166 +12.9% | $89,500 +8.5% |
| 2000 | $1,033 | $82,500 |
Find assessor info on the county website
Neighborhood: Central Hillside
Nearby homes
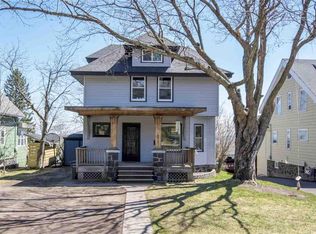
- $396,7004 bd1 ba2.5k sqft710 W Skyline Pkwy, Hermantown, MN 55806Off Market
- $305,0002 bd2 ba1.2k sqft718 W Skyline Pkwy, Duluth, MN 55806Sold

- $268,3002 bd1 ba1k sqft706 W Skyline Pkwy, Duluth, MN 55806Off Market
- $267,6002 bd1 ba1.2k sqft722 W Skyline Pkwy, Duluth, MN 55806Off Market
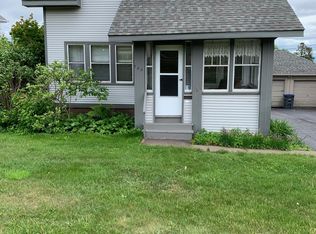
- $331,7002 bd1 ba978 sqft702 W Skyline Pkwy, Duluth, MN 55806Off Market
- $327,2003 bd1 ba730 sqft726 W Skyline Pkwy, Duluth, MN 55806Off Market
- $260,0002 bd2 ba1k sqft715 W 6th St, Duluth, MN 55806Sold
- $543,2004 bd3 ba2.6k sqft719 W 6th St, Duluth, MN 55806Off Market
Nearby schools
GreatSchools rating
- 2/10Myers-Wilkins ElementaryGrades: PK-5Distance: 1.4 mi
- 4/10Lincoln Park Middle SchoolGrades: 6-8Distance: 2.2 mi
- 5/10Denfeld Senior High SchoolGrades: 9-12Distance: 3.3 mi


Get pre-qualified for a loan
At Zillow Home Loans, we can pre-qualify you in as little as 5 minutes with no impact to your credit score.An equal housing lender. NMLS #10287.
Sell for more on Zillow
Get a Zillow Showcase℠ listing at no additional cost and you could sell for .
$377,100
2% more
+$7,542
With Zillow Showcase(estimated)
$384,642
- Minnesota
- Saint Louis County
- Duluth
- 55806
- Central Hillside
- 714 W Skyline Pkwy
Nearby cities
Nearby neighborhoods
Nearby zip codes
Other Duluth Topics
