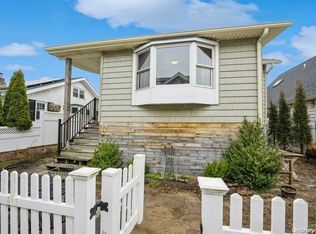
Beautiful beachside, 4 bedroom, 2 bathroom Cape. Walk to the beach and boardwalk. Walking distance to trendy west end restaurants and shops. 2 off-street parking spots. Central air and forced air heat. Hardwood floors. Spacious living room with wood burning fireplace. Beautiful Trex Front Deck. Low Taxes - $11,294 with Star Deduction Additional Information: ParkingFeatures:1 Car Attached,
Sold for $809,000
Zillow last checked:
Listing updated:
Bought with:
David L. White, 10371201849
Owner Entry.com
Source: OneKey® MLS as distributed by MLS GRID,MLS#: H6332886
Price history
| Date | Event | Price |
|---|---|---|
| 12/19/2024 | Sold | $809,000-1.2%$562/sqft |
Source:  OneKey® MLS as distributed by MLS GRID #H6332886 Report a problem OneKey® MLS as distributed by MLS GRID #H6332886 Report a problem | ||
| 11/25/2024 | Pending sale | $819,000$569/sqft |
Source: OneKey® MLS as distributed by MLS GRID #H6332886 Report a problem | ||
| 10/2/2024 | Price change | $819,000-6.4%$569/sqft |
Source: OneKey® MLS as distributed by MLS GRID #H6320706 Report a problem | ||
| 8/23/2024 | Price change | $874,990-5.4%$608/sqft |
Source: OneKey® MLS as distributed by MLS GRID #H6320706 Report a problem | ||
| 8/19/2024 | Price change | $924,875-7.1%$643/sqft |
Source: OneKey® MLS as distributed by MLS GRID #H6320706 Report a problem | ||
| 7/31/2024 | Price change | $995,875-0.3%$692/sqft |
Source: OneKey® MLS as distributed by MLS GRID #H6320706 Report a problem | ||
| 7/30/2024 | Price change | $998,875+0.3%$694/sqft |
Source: OneKey® MLS as distributed by MLS GRID #H6320706 Report a problem | ||
| 7/26/2024 | Listed for sale | $995,875+184.5%$692/sqft |
Source: Owner Report a problem | ||
| 5/26/2017 | Sold | $350,000+16.7%$243/sqft |
Source: OneKey® MLS as distributed by MLS GRID #L2910374 Report a problem | ||
| 1/31/2017 | Listed for sale | $299,900-55%$208/sqft |
Source: Anthony Duncan, REALTOR #2910374 Report a problem | ||
| 9/8/2014 | Sold | $666,246+24.5%$463/sqft |
Source: Public Record Report a problem | ||
| 8/12/2014 | Listed for sale | -- |
Source: Auction.com Report a problem | ||
| 8/29/2008 | Sold | $535,000-4.1%$372/sqft |
Source: Public Record Report a problem | ||
| 3/11/2008 | Listing removed | $558,000$388/sqft |
Source: NCI Report a problem | ||
| 2/22/2008 | Listed for sale | $558,000$388/sqft |
Source: NCI Report a problem | ||
Get a cash offer in 3 minutes
Find out how much your home could sell for in as little as 3 minutes with a no-obligation cash offer.
Estimated market value
$880,900
