Skip main navigation
For sale
  • Listed by: Keller Williams Realty • Andrea Beggs • Contact: 5622377979
    $750,000

    714 Wagon Wheel Cir, Brea, CA 92821

    3beds
    1,110sqft
    : 
    $5,237/mo
    Get pre-qualified
    Single Family Residence
    Built in 1974
    2,460 Square Feet Lot
    $758,900 Zestimate®
    $676/sqft
    $394/mo HOA

    What's special

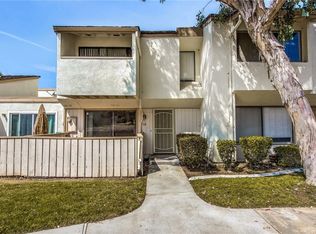
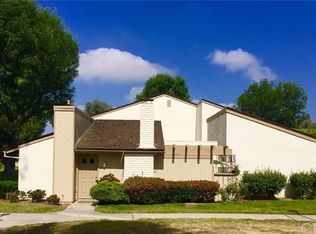
    Welcome to this inviting 3 bedroom, 2 bathroom single level end unit in the heart of Brea! Ideally positioned within the community, this home offers added privacy, comfortable indoor-outdoor living. Inside, the bright and open living space features vaulted ceilings, a cozy fireplace, and plenty of natural light. The kitchen and dining area flow easily together, creating a functional layout for everyday living and entertaining. Each bedroom offers access to its own patio area, while the spacious primary bedroom features a walk-in closet and private outdoor access. One of the home's standout features is its multiple patios, providing plenty of opportunities to relax, entertain, or enjoy Southern California's year-round sunshine. The 2 car garage is conveniently located with easy access through the main patio, making coming and going a breeze. As an end unit with no one above or below, the home offers the ease and feel of single-story living along with additional privacy. Step outside the front door to a large, beautifully maintained grassy area that adds to the open and peaceful setting. Conveniently located near Downtown Brea, Brea Mall, local schools, shopping, dining, and entertainment, this home also offers easy access to nearby freeways, making commuting and exploring Orange County and the surrounding areas a breeze. This house is a great place to call home, offering the perfect balance of a peaceful community setting and convenient access to everything Brea has to offer.
    2 days
    |
    405
    |
    25
    |

    Zillow last checked:

    Listing updated:

    Listed by:

    Andrea Beggs DRE #01933478 5622377979,

    Keller Williams Realty

    Source: CRMLS,MLS#: PW26183216MLS LogoOriginating MLS: California Regional MLS

      Facts & features

      Interior

      Bedrooms & bathrooms
      • Bedrooms: 3
      • Bathrooms: 2
      • Full bathrooms: 2
      • Main level bathrooms: 2
      • Main level bedrooms: 3
      Rooms
      • Room types: Bedroom, Kitchen, Living Room, Primary Bedroom, Other
      Primary bedroom
      • Features: Main Level Primary
      Bedroom
      • Features: All Bedrooms Down
      Bedroom
      • Features: Bedroom on Main Level
      Bathroom
      • Features: Bathtub, Walk-In Shower
      Other
      • Features: Walk-In Closet(s)
      Cooling
      • Central Air
      Appliances
      • Included: Dishwasher, Gas Oven, Gas Range
      • Laundry: Laundry Closet, In Kitchen
      Features
      • All Bedrooms Down, Bedroom on Main Level, Main Level Primary, Walk-In Closet(s)
      • Has fireplace: Yes
      • Fireplace features: Living Room
      • Common walls with other units/homes: 1 Common Wall,End Unit
      Interior area
      • Total interior livable area: 1,110 sqft

      Property

      Parking
      • Total spaces: 2
      • Parking features: Garage
      • Garage spaces: 2
      Features
      • Levels: One
      • Stories: 1
      • Entry location: 1
      • Patio & porch: Patio
      • Pool features: Association
      • Has spa: Yes
      • Spa features: Association
      Lot
      • Size: 2,460 Square Feet
      • Features: 0-1 Unit/Acre
      Details
      • Parcel number: 31917526
      • Special conditions: Standard

      Construction

      Type & style
      • Home type: SingleFamily
      • Property subtype: Single Family Residence
      • Attached to another structure: Yes
      Condition
      • New construction: No
      • Year built: 1974

      Utilities & green energy

      • Sewer: Public Sewer
      • Water: Public

      Community & HOA

      Community
      • Features: Sidewalks
      • Subdivision: Country Road (Cr)
      HOA
      • Has HOA: Yes
      • Amenities included: Clubhouse, Pool, Spa/Hot Tub
      • HOA fee: $394 monthly
      • HOA name: Country Road
      • HOA phone: 714-529-5019
      Location
      • Region: Brea

      Financial & listing details

      • Price per square foot: $676/sqft
      • Tax assessed value: $690,315
      • Date on market: 8/20/2026
      • Cumulative days on market: 2 days
      • Listing terms: Cash,Conventional,Submit
      • Exclusions: Refrigerator

        Estimated market value

        $758,900

        $721,000 - $797,000

        $3,740/mo

        Price history

        DateEventPrice
        8/21/2026Listed for sale$750,000+15.3%$676/sqft
        Source: CRMLS #PW26183216 Report a problem
        3/23/2023Sold$650,500+1.6%$586/sqft
        Source: Public Record Report a problem
        3/20/2023Pending sale$639,998$577/sqft
        Source: CRMLS #PW23032165 Report a problem
        3/7/2023Contingent$639,998$577/sqft
        Source: CRMLS #PW23032165 Report a problem
        2/28/2023Listed for sale$639,998+67.1%$577/sqft
        Source: CRMLS #PW23032165 Report a problem
        8/7/2008Sold$383,000-9.9%$345/sqft
        Source: Public Record Report a problem
        3/6/2008Listed for sale$424,900+6.8%$383/sqft
        Source: EpropertySites #714wagonwheelcircle Report a problem
        8/3/2004Sold$398,000$359/sqft
        Source: Public Record Report a problem

        Public tax history

        YearProperty taxesTax assessment
        2026-- $690,315 +2%
        2025$8,058 +5.1%$676,780 +2%
        2024$7,664 -3.8%$663,510 +40%
        2023$7,965 +45.3%$474,055 +2%
        2022$5,482 +1.9%$464,760 +2%
        2021$5,380 +0.7%$455,648 +1%
        2020$5,344 $450,976 +2%
        2019$5,344 +2.7%$442,134 +2%
        2018$5,202 +10.2%$433,465 +9.2%
        2017$4,721 $397,000
        2016$4,721 +0.1%$397,000 +11.5%
        2015$4,714 +24%$356,000 +11.9%
        2014$3,802 $318,000 +4.6%
        2013-- $303,960
        2012-- $303,960 +2%
        2011-- $298,000
        2010-- $298,000 -6.9%
        2009-- $320,000 +56.2%
        2008-- $204,829 +2%
        2007-- $200,813 +2%
        2006-- $196,876 +2%
        2005-- $193,016 +13.8%
        2004-- $169,625 +1.9%
        2003-- $166,517 +2%
        2002-- $163,252 +2%
        2001$1,721 +4.8%$160,051 +6.7%
        2000$1,642 $150,000
        Find assessor info on the county website

        Monthly payment

        Est. payment

        Payment breakdown

        Explore the cost of this home by adjusting the details. Changes won't be saved.
        All calculations are estimates and provided by Zillow, Inc. for informational purposes only. Actual amounts may vary.
        HOA fees may include property taxes on listings classified as Co-Ops. Contact the listing agent and/or owner for fee details.
        See how much you could borrow to make a competitive offer.

        Climate risks

        Neighborhood: 92821

        Getting around

        61 / 100
        Somewhat Walkable
        46 / 100
        Somewhat Bikeable

        Nearby schools

        GreatSchools rating

        A local agent can set up tours, give advice and negotiate with sellers.

        Browse local experts

        Similar homes

            • Local buyer's agents are ready to help