Skip main navigation
Closed
  • $275,000

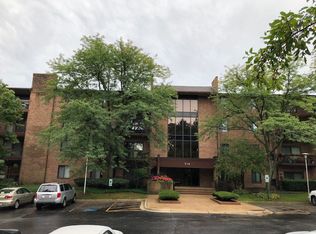
    714 Walnut Dr APT 209, Darien, IL 60561

    3beds
    1,358sqft
    Condominium, Single Family Residence
    Built in 1983
    -- sqft lot
    $302,700 Zestimate®
    $203/sqft
    $2,523 Estimated rent

    Home value

    $302,700

    $278,000 - $330,000

    $2,523/mo

    Zestimate® history
    Loading
    Loading...

    Owner options

    List your home for rent

    $2,523/mo

    Rent Zestimate®

    Find your next renter with Zillow Rental Manager. Plus, with online applications, you can quickly screen prospective tenants – for free.

    Learn more

    $2,523/mo

    Rent Zestimate®

    Refinance and save

    $2,249/mo

    Est. payment

    Refinancing to a lower rate could help reduce your monthly payments and save thousands over the life of the loan.

    See today's rates

    $2,249/mo

    Est. payment

    Explore your selling options

    Work with a Zillow partner agent

    Leverage their expertise and Zillow's premium Showcase listings to get your home seen by more buyers.

    Get started

    List with your own agent

    Get your home in front of millions of buyers by listing it on Zillow.

    Learn how to do it

    Sell it yourself

    Take full control of how buyers see your home on Zillow by listing For Sale by Owner (FSBO).

    List your home

    What's special

    Charming 3-Bedroom, 2-Bath Condo in the Heart of Darien. This stunning end-unit condo, nestled in a prime location, offers a perfect blend of modern comfort and convenience. Situated in a well-maintained elevator building, this residence boasts a bright and airy living space. Enjoy an open-concept layout bathed in natural light, with fresh paint and new ceiling light fixtures throughout. Relax on your private balcony with serene tree-top views. Modern Upgrades Include: New appliances (2024), recently updated furnace and AC condenser (2019), ensuring comfort and efficiency, All new plumbing shut offs replaced in the kitchen and both bathrooms. Convenient Amenities: In-unit washer and dryer. Abundant storage space available in both the garage and second floor. Includes one underground parking space in a secure heated garage. Additional guest parking is also available onsite. Fireman Knock box on the front door for emergency access. Community inground pool available for residents. Experience the best of Darien living with all the modern conveniences you need. This condo offers a harmonious blend of style, functionality, and a fantastic location. Don't miss out-schedule your viewing today!

    Zillow last checked:

    Listing updated:

    Listing courtesy of:

    Saul Ruiz 630-292-1168,

    Redfin Corporation

    Bought with:

    Kristiana Yordanova

    Coldwell Banker Realty

    Source: MRED as distributed by MLS GRID,MLS#: 12201841MLS Logo

    Facts & features

    Interior

    Bedrooms & bathrooms
    • Bedrooms: 3
    • Bathrooms: 2
    • Full bathrooms: 2
    Primary bedroom
    • Features: Flooring (Other), Bathroom (Full)
    • Level: Main
    • Area: 204 Square Feet
    • Dimensions: 17X12
    Bedroom 2
    • Features: Flooring (Other)
    • Level: Main
    • Area: 168 Square Feet
    • Dimensions: 12X14
    Bedroom 3
    • Features: Flooring (Other)
    • Level: Main
    • Area: 130 Square Feet
    • Dimensions: 13X10
    Dining room
    • Features: Flooring (Other)
    • Level: Main
    • Dimensions: COMBO
    Kitchen
    • Features: Flooring (Vinyl)
    • Level: Main
    • Area: 143 Square Feet
    • Dimensions: 11X13
    Living room
    • Features: Flooring (Other)
    • Level: Main
    • Area: 850 Square Feet
    • Dimensions: 25X34
    Walk in closet
    • Features: Flooring (Other)
    • Level: Main
    • Area: 42 Square Feet
    • Dimensions: 7X6
    Heating
    • Electric, Forced Air
    Cooling
    • Central Air
    Appliances
    • Included: Range, Microwave, Dishwasher, Refrigerator, Washer, Dryer, Stainless Steel Appliance(s)
    • Laundry: In Unit
    Features
    • Storage, Walk-In Closet(s)
    • Basement: None
    • Common walls with other units/homes: End Unit
    Interior area
    • Total structure area: 0
    • Total interior livable area: 1,358 sqft

    Property

    Parking
    • Total spaces: 1
    • Parking features: Garage Door Opener, Heated Garage, On Site, Garage Owned, Attached, Garage
    • Attached garage spaces: 1
    • Has uncovered spaces: Yes
    Accessibility
    • Accessibility features: No Disability Access
    Features
    • Exterior features: Balcony
    Details
    • Parcel number: 0927320099
    • Special conditions: None

    Construction

    Type & style
    • Home type: Condo
    • Property subtype: Condominium, Single Family Residence
    Materials
    • Brick
    Condition
    • New construction: No
    • Year built: 1983
    • Major remodel year: 2006

    Utilities & green energy

    • Electric: Circuit Breakers
    • Sewer: Public Sewer
    • Water: Lake Michigan
    • Utilities for property: Cable Available

    Community & neighborhood

    Location
    • Region: Darien
    • Subdivision: Farmingdale Terrace

    HOA & financial

    HOA
    • Has HOA: Yes
    • HOA fee: $321 monthly
    • Amenities included: Elevator(s), Storage, Pool, Security Door Lock(s)
    • Services included: Water, Parking, Insurance, Exterior Maintenance, Lawn Care, Scavenger, Snow Removal

    Other

    Other facts
    • Listing terms: Conventional
    • Ownership: Condo

    Price history

    DateEventPrice
    12/17/2024Sold$275,000-5.2%$203/sqft
    Source: MRED as distributed by MLS GRID #12201841 Report a problem
    12/12/2024Pending sale$289,990$214/sqft
    Source: MRED as distributed by MLS GRID #12201841 Report a problem
    11/18/2024Contingent$289,990$214/sqft
    Source: MRED as distributed by MLS GRID #12201841 Report a problem
    11/1/2024Listed for sale$289,990$214/sqft
    Source: MRED as distributed by MLS GRID #12201841 Report a problem
    11/1/2024Listing removed$289,990$214/sqft
    Source: MRED as distributed by MLS GRID #12162611 Report a problem
    10/18/2024Pending sale$289,990$214/sqft
    Source: MRED as distributed by MLS GRID #12162611 Report a problem
    9/25/2024Contingent$289,990$214/sqft
    Source: MRED as distributed by MLS GRID #12162611 Report a problem
    9/13/2024Listed for sale$289,990+93.3%$214/sqft
    Source: MRED as distributed by MLS GRID #12162611 Report a problem
    11/21/2002Sold$150,000$110/sqft
    Source: Public Record Report a problem

    Public tax history

    YearProperty taxesTax assessment
    2024$3,997 +5.7%$78,028 +8.8%
    2023$3,782 +5.5%$71,730 +11.1%
    2022$3,585 +4.1%$64,550 +1.1%
    2021$3,443 +1.7%$63,820 +2%
    2020$3,386 -5.5%$62,550
    2019$3,582 +42.6%--
    2018$2,512 +1.9%$49,190 +3.9%
    2017$2,465 +3.9%$47,330 +4.8%
    2016$2,373 +3.1%$45,170 +6.3%
    2015$2,301 +2.4%$42,500 +2.9%
    2014$2,247 -23%$41,320 -19.8%
    2013$2,917 -0.9%$51,510 -4.3%
    2012$2,943 -4.9%$53,830 -6.1%
    2011$3,096 -3.9%$57,320 -10.9%
    2010$3,221 +2.3%$64,310 -5.8%
    2009$3,150 +0.7%$68,260
    2008$3,127 +5.3%$68,260 +5.9%
    2007$2,971 +1.3%$64,450 +5%
    2006$2,932 +3.4%$61,380 +7.7%
    2005$2,834 +2.1%$56,990 +7%
    2004$2,776 +1.7%$53,260 +10%
    2003$2,730 +8.7%$48,410 +6.8%
    2002$2,512 +3.4%$45,330 +6.8%
    2001$2,430 +2.7%$42,450 +3.5%
    2000$2,365 $41,010

    Find assessor info on the county website

    Neighborhood: 60561

    Nearby schools

    GreatSchools rating
    Schools provided by the listing agent
    • Elementary: Lace Elementary School
    • Middle: Eisenhower Junior High School
    • High: Hinsdale South High School
    • District: 61

    Source: MRED as distributed by MLS GRID. This data may not be complete. We recommend contacting the local school district to confirm school assignments for this home.

    Get a cash offer in 3 minutes
    Find out how much your home could sell for in as little as 3 minutes with a no-obligation cash offer.
    Estimated market value
    $302,700
    Get a cash offer in 3 minutes
    Find out how much your home could sell for in as little as 3 minutes with a no-obligation cash offer.
    Estimated market value
    $302,700