Looking for the perfect retreat away from the hustle and bustle of everyday life? Discover this 10-acre property in beautiful Southern Chester County, Oxford, PA, where nature and comfort come together. With its own stream, this serene escape offers views, privacy, and ample space to grow. Nestled in a quiet rural setting, this charming two-story colonial home features four bedrooms and 2.5 bathrooms. Its traditional floor plan creates a warm and welcoming atmosphere, perfect for family and guests alike. The eat-in kitchen is ideal for home cooking, while the formal dining room provides the perfect space for special gatherings. Unwind in the inviting family room with built-in cabinetry or relax in the cozy living room—both designed for comfort. Upstairs, the primary suite boasts a walk-in closet and an en-suite bath. Three additional well-sized bedrooms, a full bathroom, and a convenient upper-level laundry room complete the second floor. Need space for vehicles, hobbies, or storage? The oversized three-car garage provides ample room for cars, equipment, and even a dedicated workshop area. The expansive basement, featuring superior walls, offers a blank canvas ready for your vision—whether you dream of a game room, home theater, or additional living space. Step outside onto the deck and take in the breathtaking scenic views—perfect for relaxing or entertaining. This property offers the best of both worlds: a tranquil retreat while still being just a short drive from all the amenities you need. Thinking about bringing horses? Check with the township for regulations. Don’t miss this incredible opportunity—schedule your private tour today!
Sold for $635,000
$635,000
714 Waterway Rd, Oxford, PA 19363
4beds
2,280sqft
Single Family Residence
Built in 1997
10.4 Acres Lot
$669,800 Zestimate®
$279/sqft
$3,454 Estimated rent
Home value
$669,800
$623,000 - $717,000
$3,454/mo
Zestimate® history
Owner options
List your home for rent
$3,454/mo
Rent Zestimate®
Find your next renter with Zillow Rental Manager. Plus, with online applications, you can quickly screen prospective tenants – for free.
$3,454/mo
Rent Zestimate®
Refinance and save
$4,111/mo
Est. payment
Refinancing to a lower rate could help reduce your monthly payments and save thousands over the life of the loan.
$4,111/mo
Est. payment
Explore your selling options
Work with a Zillow partner agent
Leverage their expertise and Zillow's premium Showcase listings to get your home seen by more buyers.
Get startedList with your own agent
Get your home in front of millions of buyers by listing it on Zillow.
Learn how to do itSell it yourself
Take full control of how buyers see your home on Zillow by listing For Sale by Owner (FSBO).
List your homeWhat's special
Traditional floor planCharming two-story colonial homeEat-in kitchenInviting family roomUpper-level laundry roomBreathtaking scenic viewsOversized three-car garage
Zillow last checked:
Listing updated:
Listed by:
Rosina Woolston 610-812-1379,
RE/MAX Excellence - Kennett Square
Bought with:
Tammy Duering, RM425667
RE/MAX Excellence - Kennett Square
Source: Bright MLS,MLS#: PACT2093752
Facts & features
Interior
Bedrooms & bathrooms
- Bedrooms: 4
- Bathrooms: 3
- Full bathrooms: 2
- 1/2 bathrooms: 1
- Main level bathrooms: 1
Rooms
- Room types: Living Room, Dining Room, Primary Bedroom, Bedroom 2, Bedroom 3, Bedroom 4, Kitchen, Family Room, Foyer, Primary Bathroom, Full Bath
Primary bedroom
- Features: Flooring - Carpet, Ceiling Fan(s), Walk-In Closet(s)
- Level: Upper
- Area: 324 Square Feet
- Dimensions: 18 x 18
Bedroom 2
- Features: Flooring - Carpet
- Level: Upper
- Area: 110 Square Feet
- Dimensions: 10 x 11
Bedroom 3
- Features: Flooring - Carpet
- Level: Upper
- Area: 225 Square Feet
- Dimensions: 15 x 15
Bedroom 4
- Features: Flooring - Carpet
- Level: Upper
- Area: 225 Square Feet
- Dimensions: 15 x 15
Primary bathroom
- Features: Flooring - Vinyl
- Level: Upper
- Area: 99 Square Feet
- Dimensions: 9 x 11
Dining room
- Features: Flooring - Carpet
- Level: Main
- Area: 308 Square Feet
- Dimensions: 22 x 14
Family room
- Features: Flooring - Carpet, Built-in Features
- Level: Main
- Area: 308 Square Feet
- Dimensions: 22 x 14
Foyer
- Level: Main
Other
- Features: Flooring - Vinyl
- Level: Upper
- Area: 80 Square Feet
- Dimensions: 10 x 8
Kitchen
- Features: Ceiling Fan(s), Flooring - Vinyl
- Level: Main
- Area: 225 Square Feet
- Dimensions: 15 x 15
Living room
- Features: Flooring - Carpet
- Level: Main
- Area: 225 Square Feet
- Dimensions: 15 x 15
Heating
- Forced Air, Propane
Cooling
- Central Air, Electric
Appliances
- Included: Refrigerator, Dishwasher, Cooktop, Washer, Dryer, Electric Water Heater
- Laundry: Upper Level
Features
- Dry Wall, 9'+ Ceilings
- Basement: Unfinished
- Has fireplace: No
Interior area
- Total structure area: 2,280
- Total interior livable area: 2,280 sqft
- Finished area above ground: 2,280
- Finished area below ground: 0
Property
Parking
- Total spaces: 9
- Parking features: Inside Entrance, Oversized, Crushed Stone, Driveway, Attached
- Attached garage spaces: 3
- Uncovered spaces: 6
- Details: Garage Sqft: 835
Accessibility
- Accessibility features: None
Features
- Levels: Two
- Stories: 2
- Patio & porch: Deck
- Pool features: None
- Has view: Yes
- View description: Creek/Stream
- Has water view: Yes
- Water view: Creek/Stream
Lot
- Size: 10.4 Acres
- Features: Front Yard, Rear Yard, Rural, SideYard(s), Stream/Creek
Details
- Additional structures: Above Grade, Below Grade
- Parcel number: 6907 0030.01J0
- Zoning: RESIDENTIAL
- Zoning description: R10
- Special conditions: Probate Listing
- Horses can be raised: Yes
Construction
Type & style
- Home type: SingleFamily
- Architectural style: Colonial
- Property subtype: Single Family Residence
Materials
- Vinyl Siding
- Foundation: Other
- Roof: Architectural Shingle
Condition
- New construction: No
- Year built: 1997
Utilities & green energy
- Electric: Circuit Breakers
- Sewer: On Site Septic
- Water: Well
Community & HOA
Community
- Subdivision: None Available
HOA
- Has HOA: No
Location
- Region: Oxford
- Municipality: EAST NOTTINGHAM TWP
Financial & listing details
- Price per square foot: $279/sqft
- Tax assessed value: $175,490
- Annual tax amount: $7,285
- Date on market: 3/23/2025
- Listing agreement: Exclusive Right To Sell
- Listing terms: Cash,Conventional
- Inclusions: Washer, Dryer And Refrigerator In As Is Condition With No Monetary Value
- Ownership: Fee Simple
Price history
| Date | Event | Price |
|---|---|---|
| 4/30/2025 | Sold | $635,000$279/sqft |
Source:  Bright MLS #PACT2093752 Report a problem Bright MLS #PACT2093752 Report a problem | ||
| 3/29/2025 | Pending sale | $635,000$279/sqft |
Source: Bright MLS #PACT2093752 Report a problem | ||
| 3/23/2025 | Listed for sale | $635,000+256.7%$279/sqft |
Source: Bright MLS #PACT2093752 Report a problem | ||
| 5/20/1997 | Sold | $178,042$78/sqft |
Source: Public Record Report a problem | ||
Public tax history
| Year | Property taxes | Tax assessment |
|---|---|---|
| 2026 | $7,652 +3.5% | $175,490 |
| 2025 | $7,392 +1.5% | $175,490 |
| 2024 | $7,285 +2.2% | $175,490 |
| 2023 | $7,127 +3.6% | $175,490 |
| 2022 | $6,877 +3.4% | $175,490 |
| 2021 | $6,652 +284.1% | $175,490 |
| 2020 | $1,732 -72.2% | $175,490 |
| 2019 | $6,233 | $175,490 |
| 2018 | $6,233 +9899.9% | $175,490 |
| 2017 | $62 -98.9% | $175,490 |
| 2016 | $5,609 | $175,490 |
| 2015 | $5,609 | $175,490 |
| 2014 | $5,609 | $175,490 |
| 2013 | -- | $175,490 |
| 2012 | -- | $175,490 |
| 2011 | -- | $175,490 |
| 2010 | -- | $175,490 |
| 2009 | -- | $175,490 |
| 2008 | -- | $175,490 |
| 2007 | -- | $175,490 |
| 2006 | -- | $175,490 |
| 2005 | -- | $175,490 |
| 2004 | -- | $175,490 |
| 2003 | -- | $175,490 |
| 2000 | -- | $175,490 |
Find assessor info on the county website
Neighborhood: 19363
Nearby homes
- $475,5003 bd3 ba1.8k sqft722 Waterway Rd, Oxford, PA 19363Off Market
- $428,3003 bd1 ba1.7k sqft726 Waterway Rd, Oxford, PA 19363Off Market
- $900,9004 bd3 ba2.9k sqft678 Waterway Rd, Oxford, PA 19363Off Market
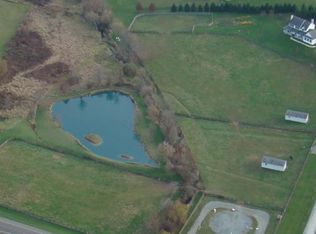
- $754,3004 bd3 ba2.2k sqft680 Waterway Rd, Oxford, PA 19363Off Market

- $642,1003 bd2 ba1.9k sqft180 Delp Rd, Oxford, PA 19363Off Market
- $623,8004 bd3 ba2.8k sqft738 Waterway Rd, Oxford, PA 19363Off Market
- $548,5004 bd1 ba3.6k sqft188 Delp Rd, Oxford, PA 19363Off Market
- $532,7003 bd2 ba2.4k sqft748 Waterway Rd, Oxford, PA 19363Off Market
Nearby schools
GreatSchools rating
- 8/10Hopewell El SchoolGrades: 5-6Distance: 1 mi
- 5/10Penn's Grove SchoolGrades: 7-8Distance: 1.1 mi
- 7/10Oxford Area High SchoolGrades: 9-12Distance: 0.3 mi
Schools provided by the listing agent
- High: Oxford Area
- District: Oxford Area
Source: Bright MLS. This data may not be complete. We recommend contacting the local school district to confirm school assignments for this home.
Get a cash offer in 3 minutes
Find out how much your home could sell for in as little as 3 minutes with a no-obligation cash offer.
Estimated market value
$669,800
Get a cash offer in 3 minutes
Find out how much your home could sell for in as little as 3 minutes with a no-obligation cash offer.
Estimated market value
$669,800
- Pennsylvania
- Chester County
- Oxford
- 19363
- 714 Waterway Rd
