Skip main navigation
Off market
  • $131,800

    714 Western St, Inkster, MI 48141

    3beds
    1baths
    954sqft
    SingleFamily
    Built in 1955
    6,098 Square Feet Lot
    $131,800 Zestimate®
    $138/sqft
    $1,337 Estimated rent

    Home value

    $131,800

    $113,000 - $149,000

    $1,337/mo

    Zestimate® history
    Loading
    Loading...

    Owner options

    List your home for rent

    $1,337/mo

    Rent Zestimate®

    Find your next renter with Zillow Rental Manager. Plus, with online applications, you can quickly screen prospective tenants – for free.

    Learn more

    $1,337/mo

    Rent Zestimate®

    Refinance and save

    $952/mo

    Est. payment

    Refinancing to a lower rate could help reduce your monthly payments and save thousands over the life of the loan.

    See today's rates

    $952/mo

    Est. payment

    Explore your selling options

    Work with a Zillow partner agent

    Leverage their expertise and Zillow's premium Showcase listings to get your home seen by more buyers.

    Get started

    List with your own agent

    Get your home in front of millions of buyers by listing it on Zillow.

    Learn how to do it

    Sell it yourself

    Take full control of how buyers see your home on Zillow by listing For Sale by Owner (FSBO).

    List your home

    What's special

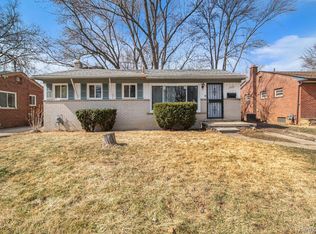
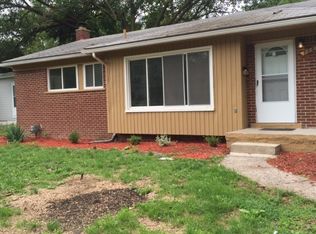
    Beautiful 3-bedroom 1 bath is waiting for you and your family. Located in Inkster and built in 1955 this home comes with nice back yard, partially finished basement, seperate dinning area with breakfast nook in kitchen, granite counter tops, basement, 2 covered porches and garage. Kitchen includes stove, and refrigerator. Basement has washer and dryer but will not be repaired or replaced at this time Freshly painted and clean, this home is in move-in condition. Close to shopping, places of worship, schools, grocery, pharmacy, restaurants and freeways. Located between Middlebelt and Merriman just north of Avondale. Close to Inkster Valley Golf Club. Tenant qualifications: Online application w/$35 fee only after you have seen the home in person. Must have provable gross income 3x the rent ($3,000.00) or Sec 8 and a minimum of ($2,500.00) to cover the first month's rent and the security deposit (1.5x rent). Tenant will be required to enter into tenant agreement with the water company and put all other utilities in their name. $100 Admin fee required at move-in. No evictions or long history of late payments. Section 8 welcome. Contact us today! No Pets Allowed (RLNE5825680)

    This property is not currently displayed as for sale or rent on Zillow. This may be different from what's on other websites or public sources.
    Facts & features

    Interior

    Bedrooms & bathrooms
    • Bedrooms: 3
    • Bathrooms: 1
    Heating
    • Forced air, Gas
    Cooling
    • Central
    Appliances
    • Included: Dishwasher, Dryer, Garbage disposal, Microwave, Washer
    Features
    • Security Alarm (rented)
    • Basement: Partially finished
    • Has fireplace: Yes
    Interior area
    • Total interior livable area: 954 sqft
    • Finished area below ground: 800

    Property

    Parking
    • Total spaces: 2
    • Parking features: Garage - Detached
    Features
    • Patio & porch: Porch - Enclosed, Porch - Covered
    • Exterior features: Brick
    • Fencing: Fenced
    • Frontage length: Frontage Feet: 30
    Lot
    • Size: 6,098 Square Feet
    Details
    • Parcel number: 44001050015000
    • Special conditions: Sale

    Construction

    Type & style
    • Home type: SingleFamily
    • Architectural style: Ranch
    Materials
    • brick
    • Roof: Asphalt
    Condition
    • Year built: 1955

    Utilities & green energy

    • Gas: Natural Gas
    • Sewer: Sewer-Sanitary
    • Water: Municipal Water

    Community & HOA

    Community
    • Security: Security Alarm (rented)
    Location
    • Region: Inkster

    Financial & listing details

    • Price per square foot: $138/sqft
    • Tax assessed value: $48,000
    • Exclusions: No Exclusions
    • Road surface type: Paved

    Price history

    DateEventPrice
    7/1/2020Listing removed$1,000$1/sqft
    Source: Tradewinds Development Group, LLC Report a problem
    5/30/2020Listed for rent$1,000$1/sqft
    Source: Tradewinds Development Group, LLC Report a problem
    4/9/2020Sold$46,000-8%$48/sqft
    Source: Public Record Report a problem
    3/14/2020Pending sale$50,000$52/sqft
    Source: CENTURY 21 Curran & Oberski #2200021256 Report a problem
    2/4/2020Listed for sale$50,000$52/sqft
    Source: Real Estate One #2200009129 Report a problem

    Public tax history

    YearProperty taxesTax assessment
    2025-- $48,000 +25.7%
    2024-- $38,200 +23.2%
    2023-- $31,000 +10.7%
    2022-- $28,000 +18.1%
    2021-- $23,700
    2020$1,518 +19.3%$23,700 +19.1%
    2019$1,272 $19,900 +5.9%
    2018$1,272 $18,800 +1.6%
    2017-- $18,500 -1.1%
    2016$1,415 $18,700 -18%
    2015$1,415 -54.1%$22,800 -26%
    2013$3,080 +117.7%$30,800 -9.1%
    2012$1,415 $33,900 -20.2%
    2010-- $42,500 -7.2%
    2009-- $45,800 -16.4%
    2008-- $54,800
    2007-- $54,800 +8.1%
    2005$1,014 $50,700 +7%
    2003-- $47,400 +95.6%
    2001-- $24,237 +3.2%
    2000$1,132 $23,486
    Find assessor info on the county website

    Neighborhood: 48141

    Nearby schools

    GreatSchools rating
    Schools provided by the listing agent
    • District: Wayne-Westland

    Source: The MLS. This data may not be complete. We recommend contacting the local school district to confirm school assignments for this home.

    Get a cash offer in 3 minutes
    Find out how much your home could sell for in as little as 3 minutes with a no-obligation cash offer.
    Estimated market value
    $131,800
    Get a cash offer in 3 minutes
    Find out how much your home could sell for in as little as 3 minutes with a no-obligation cash offer.
    Estimated market value
    $131,800